
BEDS3
BATHS2 full
SQUARE FEET1,421
MLS#2005280
STATUSActive
PROPERTY TYPEResidential - Single Family
SUBDIVISIONSUNSET OAKS
SCHOOLHays ISD
Property Description
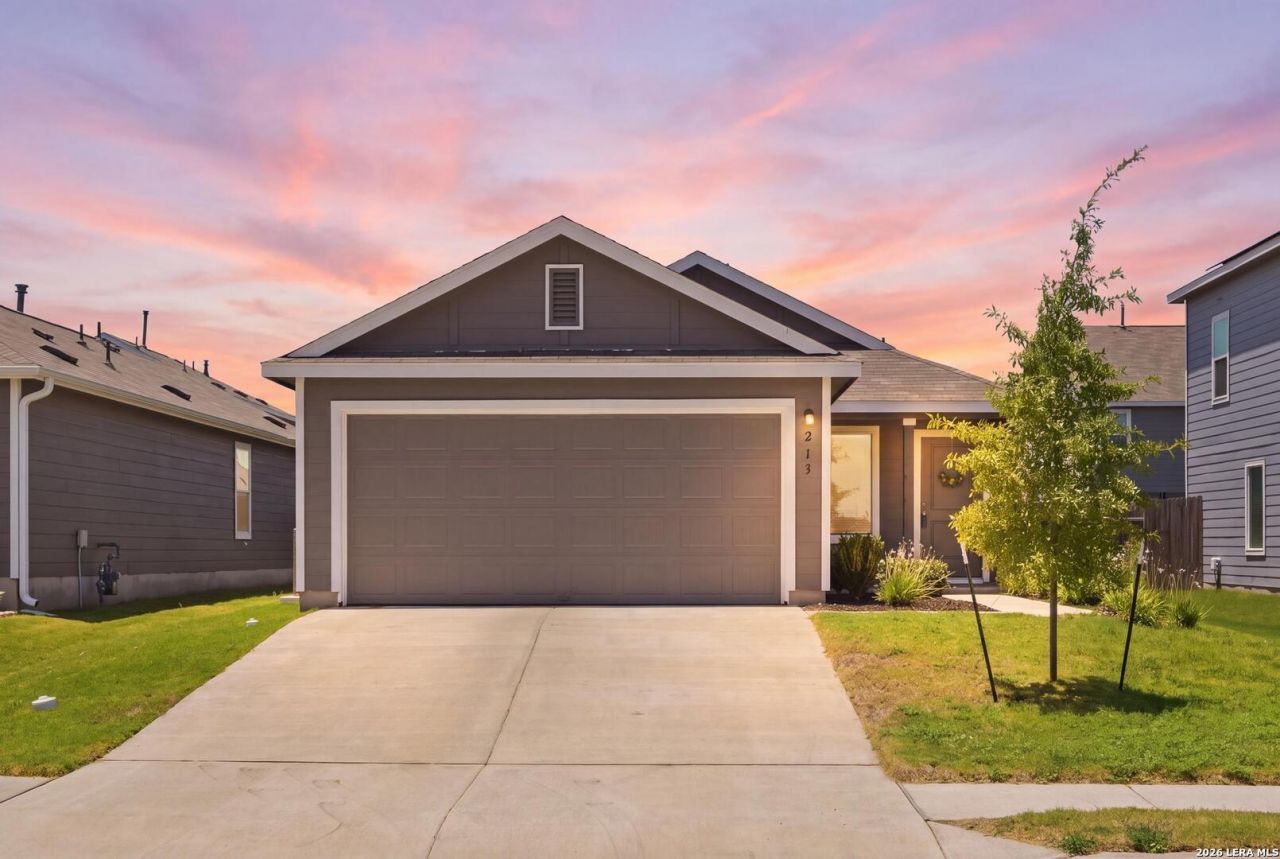
Step into this beautifully cared-for 3-bedroom, 2-bath home that combines everyday comfort with modern style. Durable luxury vinyl plank flooring runs throughout the main living areas and bathrooms, while the bedrooms feature soft carpet for added warmth. Large windows with cordless blinds bring in plenty of natural light, creating a bright and inviting atmosphere. Just off the entryway, youll find a convenient laundry room and access to the spacious two-car garage. The open living, dining, and kitchen layout is enhanced by recessed lighting, making it an ideal space for relaxing or entertaining. The kitchen stands out with sleek white quartz countertops, a large peninsula with bar seating, stainless steel appliances, a gas range, dishwasher, pantry, and plenty of cabinet space. Matching quartz countertops continue into both bathrooms for a clean, cohesive look. The private primary suite offers a spacious retreat with a walk-in shower featuring built-in shelving, satin nickel finishes, and a generous walk-in closet. Both secondary bedrooms also include walk-in closets, providing exceptional storage throughout the home. Designed with efficiency in mind, this home includes a tankless water heater, irrigation system, and thoughtful upgrades that make daily living easier. Located in the desirable Sunset Oaks community, youll enjoy the best of small-town charm with big-city convenience. Downtown Austin is only about 30 minutes away, while nearby Kyle offers a growing selection of shopping, restaurants, and entertainment. Outdoor enthusiasts will also appreciate the easy access to hiking trails, parks, and kayaking along the beautiful San Marcos River.
Property Features
Property Type: Residential - Single Family
Cooling: One Central
Fenced: Yes
Fuel Type: Electric
Heating: Central
Home Style: One Story
Lot Size: 0.10 Acres
Roof Type: Composition
Stories: 1.0
Taxes: $4,920
Year Built: 2024
Feature Descriptions
Builder Name: LENNAR
Currenty Leased: No
Days on Site: 75
Exterior: Siding
Exterior: Privacy Fence
Flooring: Carpeting, Vinyl
Foundation: Slab
Hoa Fee: 45/Monthly
HOA Mandatory: Yes
HOA Name: SUNSET OAKS RESIDENTIAL COMMUNITY HOA
Inclusions: Washer Connection, Dryer Connection, Microwave Oven, Stove/Range, Disposal, Dishwasher, Smoke Alarm, Garage Door Opener, City Garbage service
Interior: One Living Area, Breakfast Bar, High Ceilings, Open Floor Plan, All Bedrooms Downstairs, Laundry Main Level, Laundry Room, Walk in Closets
Lot: Level
Multiple HOA: No
Neighborhood Amenities: Clubhouse, Park/Playground, Sports Court
Parking: Two Car Garage
Pool/Spa: None
Tax By Multiple Counties: No
Type: Single Family Detached
Water/Sewer: Water System, Sewer System, City
Windows: Some Remain
Room Sizes
Bedroom 2: 10 X 11
Bedroom 3: 10 X 11
Kitchen: 14 X 10
Living Room: 14 X 16
E X try: 7 X 6
Local Schools
High School: Call District
Middle School: Call District
Elementary School: Call District
School District: Hays ISD
Listed By / Shown By
Listed By
Agency Name: Keller Williams Legacy
Agency Phone: (210) 482-3200
Shown By
Agent Name: Karen Schaeper
Agent Phone: (254) 723-0902
Agency Title: Kelly, Realtors
Agency Email: info@kellyrealtors.com
Agency Text: (254) 717-6447

Estimate Your Payment
Estimated Payment
$ 1,020.43 per month $539.70 Principal & Interest $410.00 Property Tax $70.73 Homeowner's Insurance
213 Basalt Dr | MLS# 2005280
This single family home located at 213 Basalt Dr, Maxwell, TX 78656 is currently listed for sale with an asking price of $242,500. This property was built in 2024 and has 3 bedrooms and 2 full baths with 1421 sq. ft. Basalt Dr is located in the SUNSET OAKS subdivision within the Hays ISD school district. Search SUNSET OAKS real estate on karenschaeper.kellyrealtors.com today.