
BEDS3
BATHS2 full
SQUARE FEET2,050
MLS#2019561
STATUSActive
PROPERTY TYPEResidential - Single Family
SUBDIVISIONLAKE VALLEY ESTATES
SCHOOLLa Vernia Isd
Property Description
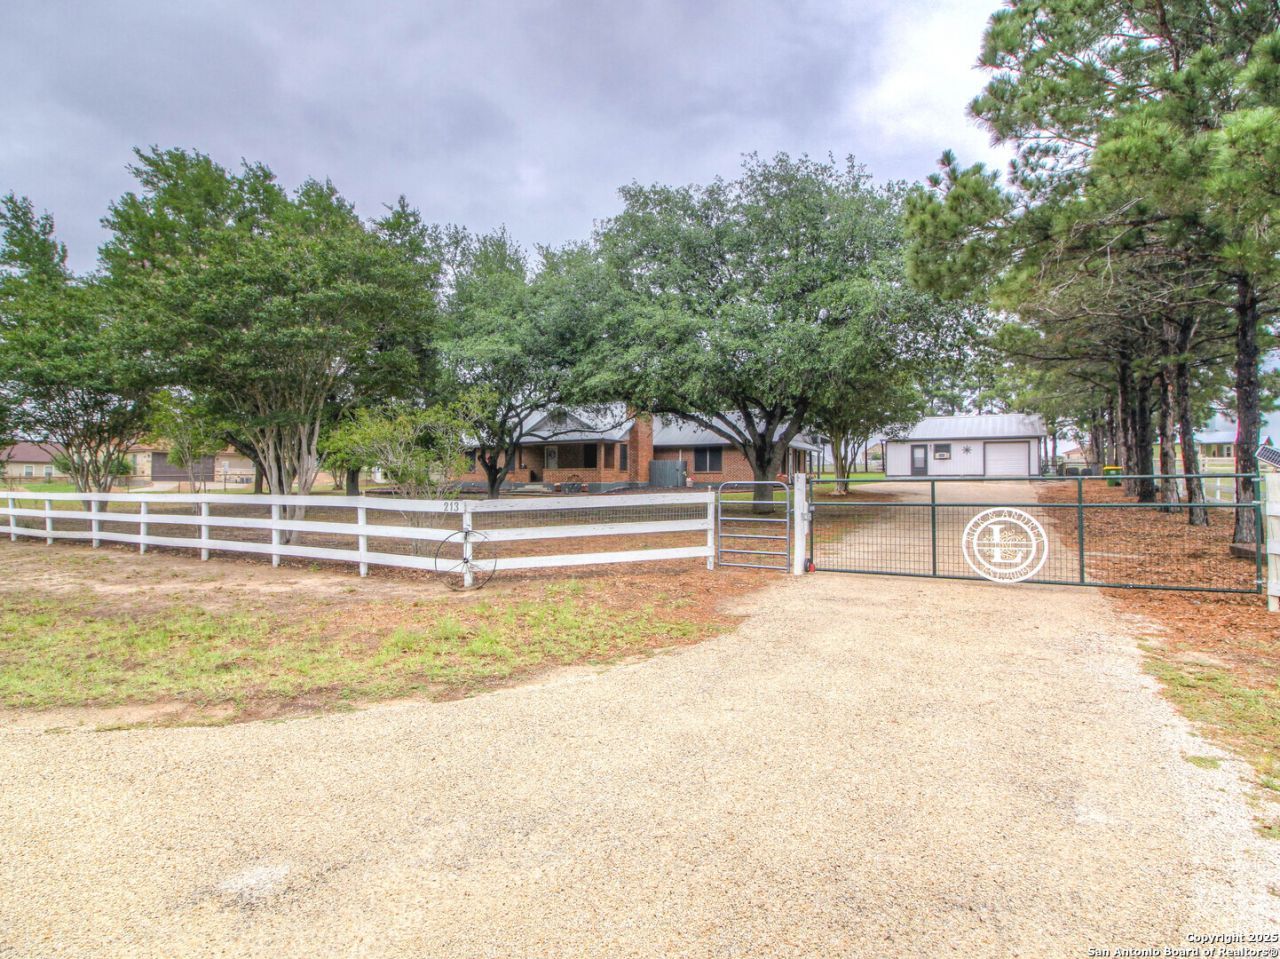
A RARE VALUE - PRICED WELL BELOW APPRAISAL! Escape the close quarters and enjoy room to breathe on a beautifully shaded 1-acre property filled with mature trees and inviting outdoor space. This 3-bedroom, 2-bath home offers approximately 2,050 sq. ft. with updated wood and tile flooring, a spacious island kitchen with shaker-style cabinetry, quartz countertops, and glass tile backsplash, plus two wood-burning fireplaces that add warmth and character. The primary suite features a remodeled bath completed in 2024. Outside, enjoy a large covered back patio, an additional oversized covered entertaining area, full fencing, an electric entry gate, and 63 hand-selected trees planted by the original owner, an arborist. A detached one-car garage includes an attached air-conditioned bonus room perfect for an office, workshop, game room, or hobby space. Additional features include a metal roof, newer HVAC, solar screens, home alarm system, dog kennel, and chicken coop. Two chickens and a rooster are included for buyers ready to enjoy a little more of the country lifestyle.
Property Features
Property Type: Residential - Single Family
Cooling: One Central, Two Window/Wall
Fenced: Yes
Fireplaces: 2
Fuel Type: Electric
Heating: Central
Home Style: One Story, Traditional
Lot Size: 1.00 Acres
Roof Type: Metal
Stories: 1.0
Taxes: $9,109
Year Built: 1989
Feature Descriptions
Accessibility: 2+ Access Exits, First Floor Bath, Full Bath/Bed on 1st Flr
Builder Name: Unknown
Currenty Leased: No
Days on Site: 22
Energy Efficient: Programmable Thermostat
Exterior: Brick
Exterior: Patio Slab, Covered Patio, Wrought Iron Fence, Solar Screens, Storage Building/Shed, Has Gutters, Mature Trees, Detached Quarters, Dog Run Kennel, Workshop
Fireplace: Two, Living Room, Family Room
Flooring: Ceramic Tile, Wood
Foundation: Slab
HOA Mandatory: No
Improvements: Street Paved, Asphalt
Inclusions: Ceiling Fans, Chandelier, Washer Connection, Dryer Connection, Microwave Oven, Stove/Range, Disposal, Dishwasher, Ice Maker Connection, Vent Fan, Smoke Alarm, Security System (Owned), Pre-Wired for Security, Electric Water Heater, Private Garbage Service
Interior: Two Living Area, Liv/Din Combo, Eat-In Kitchen, Two Eating Areas, Island Kitchen, Study/Library, Utility Room Inside,1st Floor Lvl/No Steps, High Ceilings, Open Floor Plan, Cable TV Available, High Speed Internet, All Bedrooms Downstairs, Laundry Main Level, Walk in Closets, Attic - Access only
Lot: Cul-de-Sac/Dead End, County VIew,1/2-1 Acre, Mature Trees (ext feat), Level
Miscellaneous: Cluster Mail Box
Neighborhood Amenities: None
Parking: One Car Garage, Detached
Pool/Spa: None
Security: yes
Supplier - Electric: GVEC
Supplier - Sewer: Septic
Tax By Multiple Counties: No
Type: Single Family Detached
Water/Sewer: Water System, Septic
Windows: Some Remain
Room Sizes
Bedroom 2: 12 X 11
Bedroom 3: 13 X 10
Kitchen: 18 X 13
Living Room: 25 X 20
Workshop: 12 X 15
Local Schools
High School: La Vernia
Middle School: La Vernia
Elementary School: La Vernia
School District: La Vernia Isd
Listed By / Shown By
Listed By
Agency Name: LPT Realty, LLC
Agency Phone: (877) 366-2213
Shown By
Agent Name: Karen Schaeper
Agent Phone: (254) 723-0902
Agency Title: Kelly, Realtors
Agency Email: info@kellyrealtors.com
Agency Text: (254) 717-6447

Estimate Your Payment
Estimated Payment
$ 1,612.43 per month $754.47 Principal & Interest $759.08 Property Tax $98.88 Homeowner's Insurance
213 Bluebonnet Rdg | MLS# 2019561
This single family home located at 213 Bluebonnet Rdg, La Vernia, TX 78121 is currently listed for sale with an asking price of $339,000. This property was built in 1989 and has 3 bedrooms and 2 full baths with 2050 sq. ft. Bluebonnet Rdg is located in the LAKE VALLEY ESTATES subdivision within the La Vernia Isd school district. Search LAKE VALLEY ESTATES real estate on karenschaeper.kellyrealtors.com today.