
BEDS4
BATHS3 full
SQUARE FEET3,734
MLS#2005692
STATUSActive
PROPERTY TYPEResidential - Single Family
SUBDIVISIONREBECCA CREEK RANCHES
SCHOOLComal
Property Description
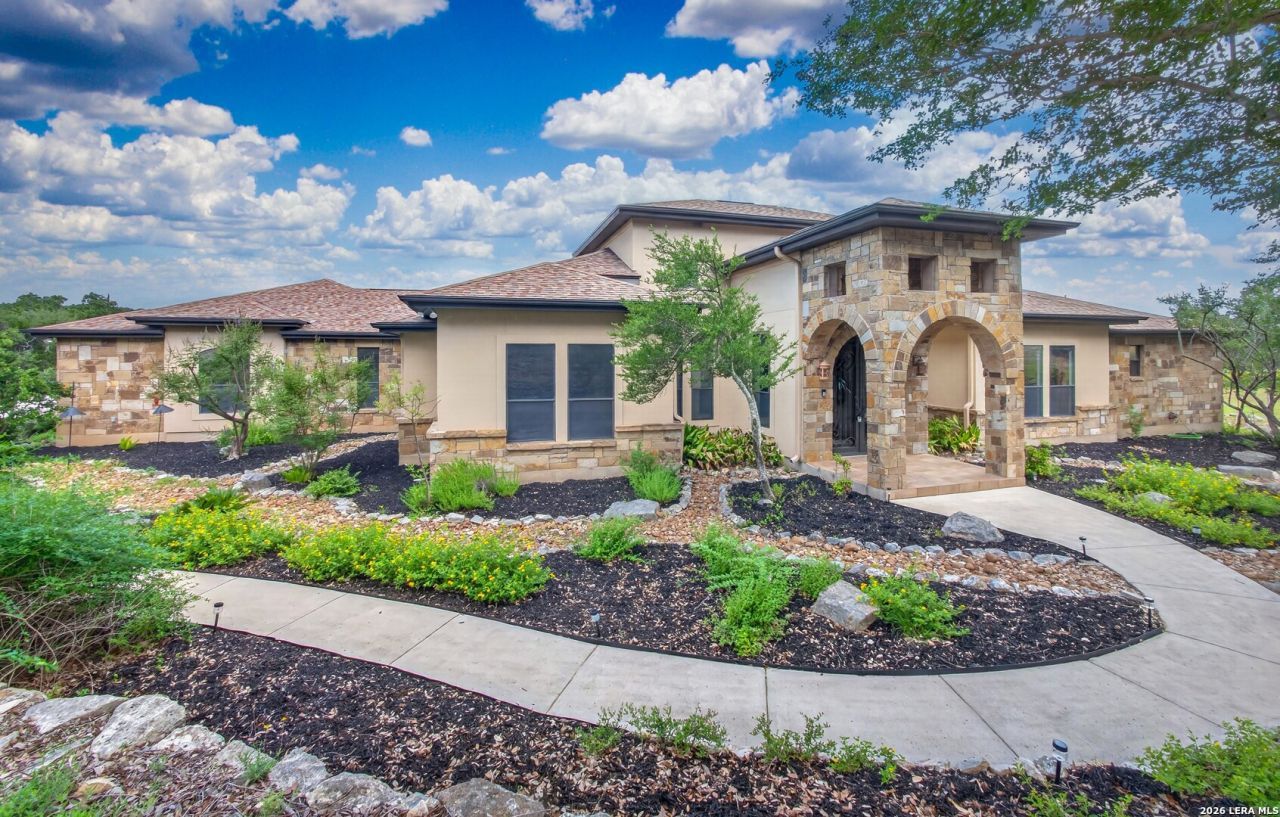
Bring your Horses and Cars! This property truly has it all! This exceptional one-story, horse-friendly 14.97-acre ranch offers 4 bedrooms, a dedicated office, 3 full bathrooms, garage space for up to 9 vehicles across an attached oversized 3-car garage and two detached 3-car garages, all set against breathtaking Hill Country views. Impeccable landscaping and a striking stone entry create an unforgettable first impression, while the grand foyer welcomes you with soaring ceilings, rich wood flooring, and expansive sightlines to the acreage beyond. The spacious living room flows into the gourmet kitchen, where a floor-to-ceiling stone accent wall with arched openings creates a distinctive focal point. The kitchen features custom cabinetry, granite countertops, a large center island, induction cooktop, double ovens, stainless steel appliances, and abundant prep space. Window coverings in the living room and kitchen convey. A bright dining area opens to the covered tiled patio, and a dedicated library/study provides flexible space for work or reading. High-end natural stone, tile, and granite finishes showcase exceptional craftsmanship. The home also features two water heaters, two HVAC units, a Generac generator for backup power, and a private well with a reliable water supply. All four bedrooms are on the main floor. The private primary suite features tray ceilings, hardwood flooring, and French doors to the outdoor living area. The ensuite includes separate granite vanities, an oversized walk-in shower, a Jacuzzi soaking tub framed by large picture windows, and an impressive walk-through closet with extensive built-in storage. Two additional bedrooms connect through a Jack-and-Jill bathroom, each with its own spacious walk-in closet. The guest bedroom includes a generous walk-in closet, while a separate bedroom and full bath offer flexible accommodations for guests or multigenerational living. The mudroom includes custom built-in cabinetry, a utility sink, bench seating, and abundant storage. Designed for entertaining, hobbies, and exceptional functionality, the property features an attached oversized 3-car side-entry garage equipped with MyQ cameras, plus two detached 3-car garages. The first detached garage features three bays, heating and air conditioning, epoxy floors, a separate area for working, movies, and entertaining, a mini kitchen, and a full bathroom with shower. The second detached garage also offers three bays, heating and air conditioning, and epoxy floors, providing exceptional space for vehicles, projects, equipment, or storage. Outdoor amenities are equally impressive. The expansive tiled covered porch features a stone fountain, outdoor rock-faced fireplace, and sweeping countryside views. A winding walkway leads through the beautifully maintained backyard to a private fire pit gathering area beneath mature oak trees. Designed with horses in mind, the ranch includes two fully equipped barns and a lighted riding arena. Bar
Property Features
Property Type: Residential - Single Family
Cooling: Two Central
Fenced: Yes
Fireplaces: 1
Fuel Type: Electric
Heating: Central,2 Units
Home Style: One Story
Lot Size: 14.97 Acres
Roof Type: Composition
Stories: 1.0
Taxes: $16,972
Year Built: 2007
Feature Descriptions
Builder Name: Unknown
Days on Site: 75
Exterior: 4 Sides Masonry, Stone/Rock, Stucco
Exterior: Patio Slab, Covered Patio, Sprinkler System, Has Gutters, Wire Fence
Fireplace: Wood Burning, Stone/Rock/Brick
Flooring: Carpeting, Ceramic Tile, Wood
Foundation: Slab
Hoa Fee: 2100/Annually
HOA Mandatory: Yes
HOA Name: REBECCA CREEK RANCHES HOA
Home Faces: East, South
Inclusions: Ceiling Fans, Washer Connection, Dryer Connection, Cook Top, Built-In Oven, Microwave Oven, Disposal, Dishwasher, Trash Compactor, Water Softener (owned), Smoke Alarm, Electric Water Heater, Garage Door Opener, Solid Counter Tops, Double Ovens, Custom Cabinets
Interior: One Living Area, Separate Dining Room, Eat-In Kitchen, Two Eating Areas, Island Kitchen, Breakfast Bar, Walk-In Pantry, Study/Library, Utility Room Inside,1st Floor Lvl/No Steps, High Ceilings, Open Floor Plan, Cable TV Available, Laundry Room, Walk in Closets
Lot: County VIew,5 - 14 Acres, Mature Trees (ext feat)
Multiple HOA: No
Neighborhood Amenities: None
Parking: Four or More Car Garage, Detached, Attached, Side Entry
Pool/Spa: None
Tax By Multiple Counties: No
Type: Single Family Detached
Water/Sewer: Private Well, Septic
Windows: Some Remain
Room Sizes
Bedroom 2: 11 X 14
Bedroom 3: 14 X 12
Bedroom 4: 13 X 16
Kitchen: 15 X 17
Dining Room: 13 X 14
Living Room: 27 X 16
Utility Room: 18 X 6
Study/Office: 15 X 7
E X try: 8 X 9
Garage: 24 X 33
Local Schools
High School: Smithson Valley
Middle School: Smithson Valley
Elementary School: Bill Brown
School District: Comal
Listed By / Shown By
Listed By
Agency Name: Watters International Realty
Agency Phone: (512) 646-0038
Shown By
Agent Name: Karen Schaeper
Agent Phone: (254) 723-0902
Agency Title: Kelly, Realtors
Agency Email: info@kellyrealtors.com
Agency Text: (254) 717-6447

Estimate Your Payment
Estimated Payment
$ 5,693.63 per month $3,783.46 Principal & Interest $1,414.33 Property Tax $495.83 Homeowner's Insurance
2131 Owl Branch | MLS# 2005692
This single family home located at 2131 Owl Branch, Canyon Lake, TX 78133 is currently listed for sale with an asking price of $1,700,000. This property was built in 2007 and has 4 bedrooms and 3 full baths with 3734 sq. ft. Owl Branch is located in the REBECCA CREEK RANCHES subdivision within the Comal school district. Search REBECCA CREEK RANCHES real estate on karenschaeper.kellyrealtors.com today.