
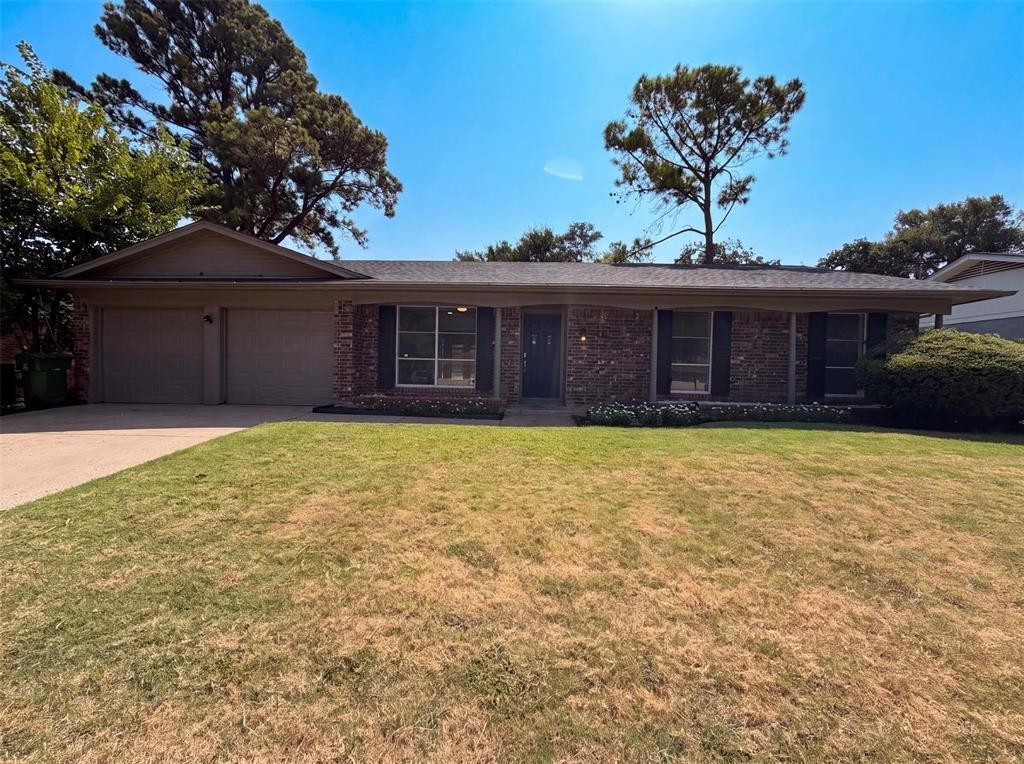
BEDS3
BATHS2 full
SQUARE FEET1,568
MLS#21353752
STATUSActive
PROPERTY TYPEResidential - Single Family
SUBDIVISIONChisolm Park Estates
SCHOOLBirdville ISD
Property Description
INCREDIBLE BUYER INCENTIVES: $5,000 MORTGAGE CONCESSION. Opendoor Home Loans will contribute up to $5,000 towards a permanent interest rate buy-down if you finance with Opendoor Home Loans LLC.2136 Mountainview Dr is a one-story Hurst home with a functional layout and modern finishes throughout. The kitchen features stainless steel appliances and granite countertops, creating a polished and well-equipped cooking space. A fireplace anchors the main living area, adding warmth and ambiance to the central gathering space. The primary bedroom includes a spacious walk-in closet for convenient storage and organization, while the primary bathroom features double sinks for everyday convenience. A covered patio extends the living space outdoors, flowing to a fully fenced backyard that creates ample room for relaxation and entertaining. A two-car garage completes this well-maintained residence with practical amenities and comfortable living spaces throughout every room. This home has been virtually staged to illustrate its potential.. Home comes with a 100-Day Home Warranty.
Property Features
Property Type: Residential - Single Family
Cooling: Central Air, Electric
Fireplaces: 1
Garage: 2 car attached
Heating: Central
Lot Size: 0.21 Acres
Year Built: 1971
Amenities
Granite Counters
Feature Descriptions
Appliances: Microwave
Days on Site: 54
Exclusions: Security system does not convey. Kwikset lock replaced at close.
Exterior: Brick
Fencing: Back Yard
Fireplace: Gas Starter
Flooring: Ceramic Tile
Parcel#: 00539279
Parking: Driveway, Garage
Parking Notes: Driveway, Garage
Utilities: City Water
Local Schools
Elementary School: Smithfield
School District: Birdville ISD
Listed By / Shown By
Listed By
Agency Name: Opendoor Brokerage, LLC
Agency Contact: 480-462-5392
Agent Name: Amber Broadway

Shown By
Agent Name: Karen Schaeper
Agent Phone: (254) 723-0902
Agency Title: Kelly, Realtors

Estimate Your Payment
Estimated Payment
$ 881.03 per month $778.95 Principal & Interest $0.00 Property Tax (data not provided by mls) $102.08 Homeowner's Insurance
2136 Mountainview Drive | MLS# 21353752
This single family home located at 2136 Mountainview Drive, Hurst, TX 76054 is currently listed for sale with an asking price of $350,000. This property was built in 1971 and has 3 bedrooms and 2 full baths with 1568 sq. ft. Mountainview Drive is located in the Chisolm Park Estates subdivision within the Birdville ISD school district. Search Chisolm Park Estates real estate on karenschaeper.kellyrealtors.com today.