
BEDS3
BATHS2 full
SQUARE FEET1,508
MLS#627756
STATUSActive
PROPERTY TYPEResidential - Single Family
SUBDIVISIONConnell
SCHOOLBelton ISD
Property Description
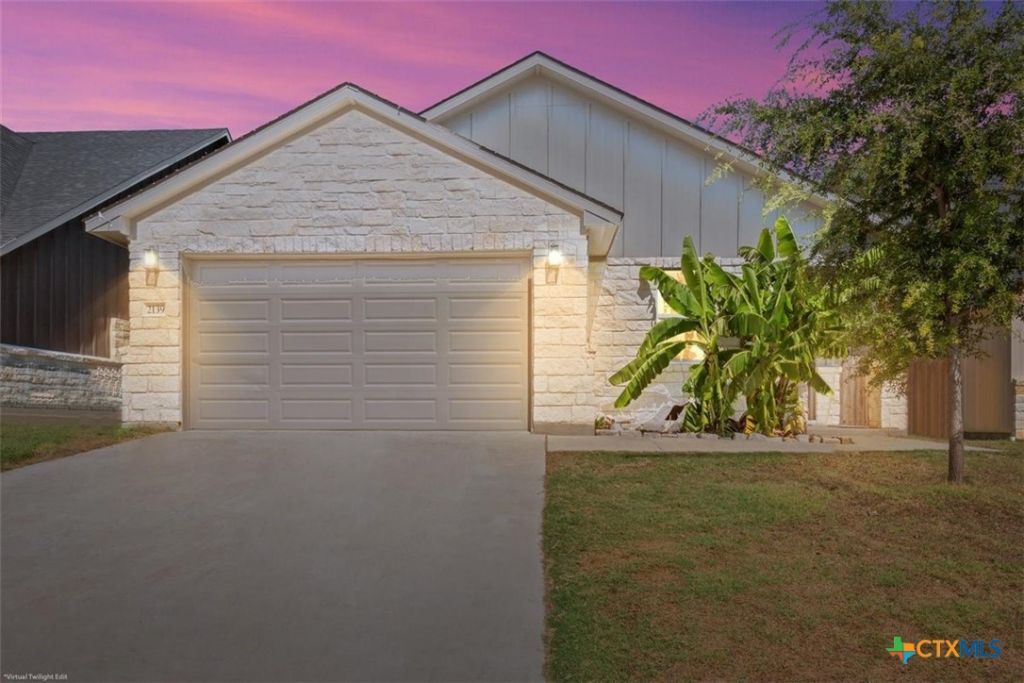
Welcome to 2139 Blackhawk Loop in Belton! This charming 3-bedroom, 2-bath home offers a beautiful blend of modern finishes, comfort, and functionality. Step inside to an inviting open-concept floor plan featuring wood-look flooring, neutral tones, and a spacious living area highlighted by a stunning tray ceiling with recessed lighting. The kitchen features sleek countertops, stainless steel appliances, ample cabinetry, and a large island with bar seating, making it perfect for everyday living and entertaining. The adjoining dining area provides plenty of space for gathering with family and friends. Outside, enjoy a covered back patio overlooking a fenced backyard complete with a stone fire pit, retaining wall, and playset, offering a great space for relaxing or outdoor fun. The home's attractive stone and board-and-batten exterior adds curb appeal, while the attached two-car garage provides additional convenience. With its welcoming layout, stylish details, and inviting outdoor spaces, this Belton home is ready for its next owners!
Property Features
Property Type: Residential - Single Family
Cooling: Central Air,1 Unit
Garage: 2
Heating: Central, Electric
Home Style: Traditional
Lot Size: 0.12 Acres
Roof Type: Other, See Remarks
Stories: 1.0
Year Built: 2022
Amenities
Ceiling Fan(s)
Double Vanity
Walk-In Closet(s)
Kitchen Island
None
Feature Descriptions
Appliances: Dishwasher, Disposal, Microwave, Plumbed For Ice Maker, Refrigerator
Body of Water: None
Community Features: Playground, Park, Curbs, Street Lights
Exterior: Masonry
Fencing: Wood
Fireplace: None
Flooring: Wood
Laundry: Main Level, Laundry Room
Parcel#: 500005
Security: Smoke Detector(s)
Utilities: Trash Collection Public
Water: Public
Room Sizes
Living Room: 40 X 20 Level - Main
Kitchen: 20 X 20 Level - Main
Primary Bathroom: 10 X 6 Level - Main
Primary Bedroom: 20 X 20 Level - Main
Local Schools
High School: Belton High School
Middle School: South Belton Middle School
Elementary School: Hubbard Branch Elementary
School District: Belton ISD
Listed By / Shown By
Listed By
Agency Name: All City Real Estate Ltd. Co
Agency Phone: 512-775-3846
Shown By
Agent Name: Karen Schaeper
Agent Phone: (254) 723-0902
Agency Title: Kelly, Realtors
Agency Email: info@kellyrealtors.com
Agency Text: (254) 717-6447

Estimate Your Payment
Estimated Payment
$ 780.34 per month $689.93 Principal & Interest $0.00 Property Tax (data not provided by mls) $90.42 Homeowner's Insurance
2139 Blackhawk Loop | MLS# 627756
This single family home located at 2139 Blackhawk Loop, Belton, TX 76513 is currently listed for sale with an asking price of $310,000. This property was built in 2022 and has 3 bedrooms and 2 full baths with 1508 sq. ft. Blackhawk Loop is located in the Connell subdivision within the Belton ISD school district. Search Connell real estate on karenschaeper.kellyrealtors.com today.