
BEDS3
BATHS2 full
SQUARE FEET1,569
MLS#2011489
STATUSNew
PROPERTY TYPEResidential - Mobile Home
SUBDIVISIONSTAGECOACH HILLS
SCHOOLMarion
Property Description
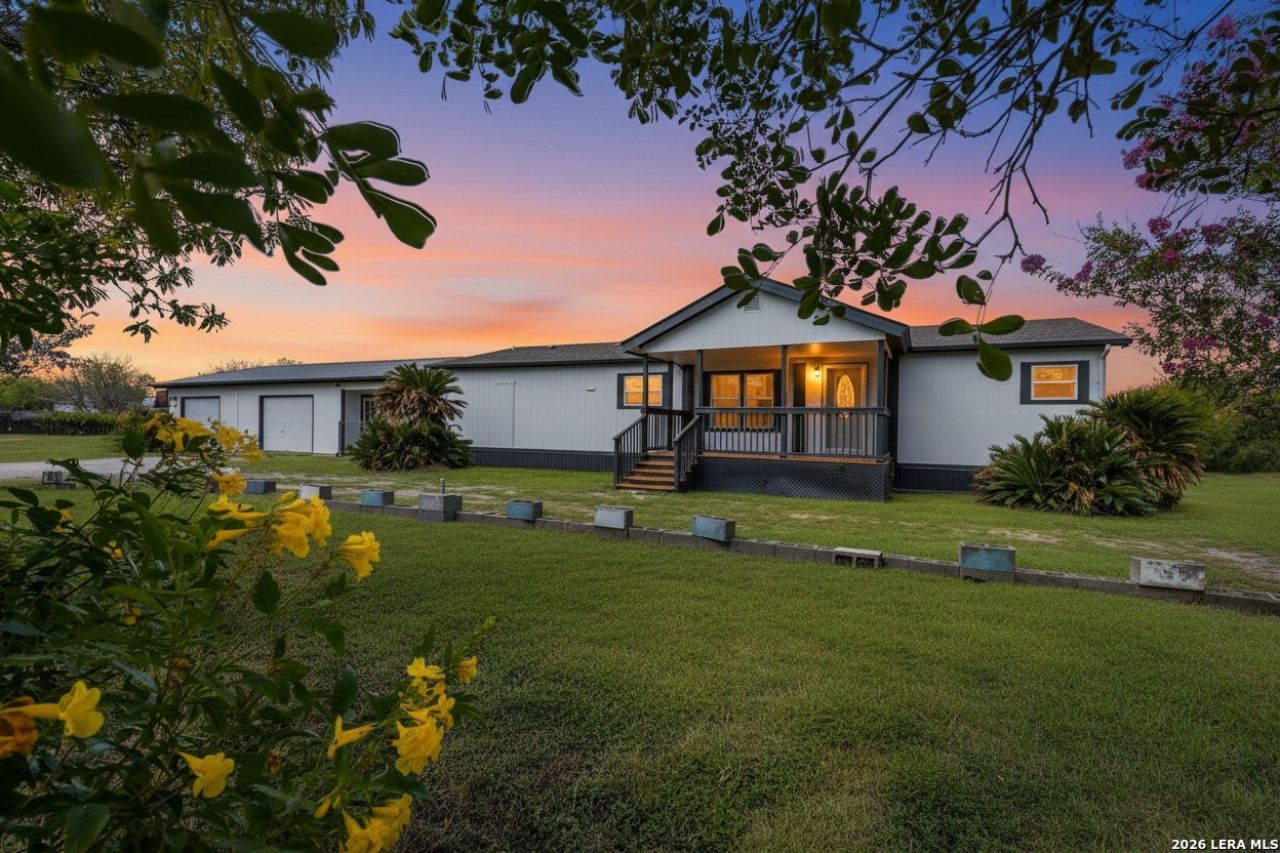
Enjoy wide-open country views and plenty of room to spread out on 2.32 acres in Marion ISD with no HOA. Fresh updates have just been completed, including new interior and exterior paint, new luxury vinyl plank flooring, and new carpet, giving this home a clean, updated feel thats ready for its next owner. This well-maintained 2003 Solitaire manufactured home offers 1,568 square feet with 3 bedrooms, 2 bathrooms, sheetrock walls throughout, a spacious kitchen with abundant storage, and a comfortable, functional layout. Outside, mature trees and fruit trees add shade and character, while the open acreage and peaceful views provide plenty of space to enjoy country living. A covered breezeway connects the home to an oversized 2-bay attached garage with built-in workbenches, offering excellent workshop, hobby, and storage space. With fresh updates, over two acres, no HOA, and a beautiful country setting, this property offers the space and freedom youve been looking for.
Property Features
Property Type: Residential - Mobile Home
Cooling: One Central
Fireplaces: 1
Fuel Type: Electric
Heating: Central, Heat Pump
Home Style: Manufactured Home - Double Wide
Lot Size: 2.32 Acres
Roof Type: Composition
Stories: 1.0
Taxes: $3,884
Year Built: 2003
Feature Descriptions
Accessibility: Grab Bars in Bathroom(s), Ramped Entrance, Ramp - Main Level
Builder Name: Solitaire
Currenty Leased: No
Days on Site: 3
Exterior: Wood, Siding
Fireplace: Living Room, Wood Burning
Flooring: Carpeting, Vinyl
HOA Mandatory: No
Home Faces: East
Improvements: Street Paved
Inclusions: Ceiling Fans, Washer Connection, Dryer Connection, Microwave Oven, Stove/Range, Refrigerator, Disposal, Dishwasher, Electric Water Heater, Garage Door Opener, Private Garbage Service
Interior: One Living Area, Separate Dining Room, Island Kitchen, Breakfast Bar, Shop, Utility Room Inside
Lot: County VIew,2 - 5 Acres, Level
Neighborhood Amenities: None
Parking: Two Car Garage
Pool/Spa: None
Supplier - Electric: GVEC
Supplier - Garbage: Private
Supplier - Water: GVSUD
Tax By Multiple Counties: No
Type: Manufactured
Water/Sewer: Septic, Co-op Water
Windows: None Remain
Room Sizes
Bedroom 2: 12 X 12
Bedroom 3: 12 X 11
Kitchen: 17 X 11
Dining Room: 9 X 9
Living Room: 16 X 11
Utility Room: 9 X 8
Garage: 27 X 19
Garage: 27 X 15
Local Schools
High School: Marion
Middle School: Marion
Elementary School: Krueger
School District: Marion
Listed By / Shown By
Listed By
Agency Name: BRAVA Realty
Agency Phone: (830) 660-7954
Shown By
Agent Name: Karen Schaeper
Agent Phone: (254) 723-0902
Agency Title: Kelly, Realtors
Agency Email: info@kellyrealtors.com
Agency Text: (254) 717-6447

Estimate Your Payment
Estimated Payment
$ 1,066.25 per month $656.54 Principal & Interest $323.67 Property Tax $86.04 Homeowner's Insurance
214 Starburst Trl | MLS# 2011489
This single family home located at 214 Starburst Trl, Seguin, TX 78155 is currently listed for sale with an asking price of $295,000. This property was built in 2003 and has 3 bedrooms and 2 full baths with 1569 sq. ft. Starburst Trl is located in the STAGECOACH HILLS subdivision within the Marion school district. Search STAGECOACH HILLS real estate on karenschaeper.kellyrealtors.com today.