
BEDS3
BATHS2 full
SQUARE FEET1,607
MLS#21299550
STATUSActive
PROPERTY TYPEResidential - Single Family
SUBDIVISIONRest Cottage Ph 3 & 4
SCHOOLPilot Point ISD
Property Description
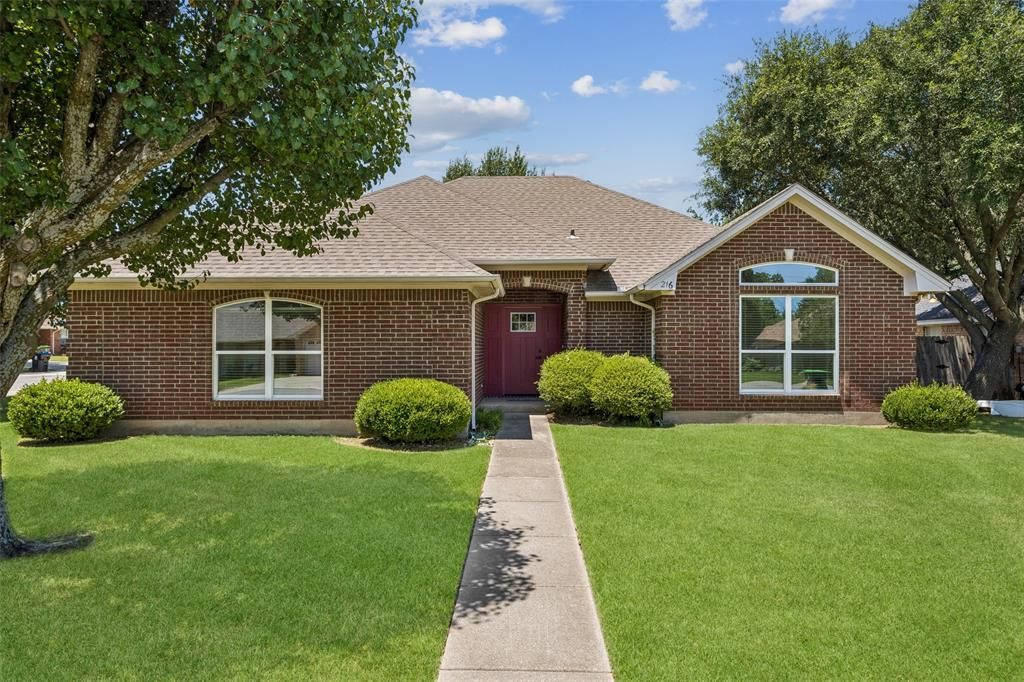
Beautifully maintained 3-bedroom, 2-bath home situated on a spacious corner lot in the desirable Rest Cottage community of Pilot Point. Located on a quiet cul-de-sac, this charming home offers an open-concept floor plan with a spacious living area featuring a cozy gas fireplace and abundant natural light. The kitchen is designed for both everyday living and entertaining with built-in appliances, ample cabinetry, pantry storage, and a large island overlooking the living space. The private primary suite features dual sinks, a garden tub, separate shower, and walk-in closet. Two additional bedrooms provide flexibility for guests, family, or a home office. Major updates provide peace of mind, including energy-efficient windows and front door replaced in 2022, HVAC replaced in 2018, water heater replaced in 2019, roof replaced in 2017, and updated flooring in the primary bedroom in 2020. Enjoy outdoor living in the fully fenced backyard with plenty of room for entertaining, pets, or gardening. The oversized corner lot offers added privacy and curb appeal, while the attached two-car garage provides convenient parking and storage. Conveniently located near Lake Ray Roberts, local shopping, dining, and historic downtown Pilot Point. Move-in ready and waiting for its next owner!
Property Features
Property Type: Residential - Single Family
Cooling: Ceiling Fan(s), Central Air, Electric
Fireplaces: 1
Garage: 2 car attached
Heating: Central, Fireplace(s), Natural Gas
Home Style: Traditional
Lot Size: 0.18 Acres
Roof Type: Composition, Shingle
Year Built: 1998
Amenities
Built-in Features
Cable TV Available
Decorative Lighting
Eat-in Kitchen
Kitchen Island
Open Floorplan
Pantry
Walk-In Closet(s)
Rain Gutters
Lighting
Feature Descriptions
Appliances: Dishwasher, Disposal, Gas Water Heater, Microwave, Vented Exhaust Fan
Exterior: Brick
Fencing: Back Yard, Fenced, Full, Gate, Privacy, Wood
Fireplace: Decorative, Gas, Living Room
Flooring: Carpet, Ceramic Tile, Vinyl
Laundry: Electric Dryer Hookup, Utility Room, Full Size W/D Area, Dryer Hookup, Washer Hookup
Lot: Corner Lot, Cul-De-Sac, Landscaped, Level, Lrg. Backyard Grass, Sprinkler System, Subdivision
Parcel#: R192617
Parking: Concrete, Covered, Direct Access, Driveway, Enclosed, Garage, Garage Door Opener, Garage Faces Side, Garage Single Door, Inside Entrance, Kitchen Level, Lighted, Storage
Parking Notes: Concrete, Covered, Direct Access, Driveway, Enclosed, G
Patio/Porch: Patio
Utilities: All Weather Road, Cable Available, City Sewer, City Water, Concrete, Electricity Available, Electricity Connected, Individual Gas Meter, Individual Water Meter, Natural Gas Available, Phone Available, Sewer Available, Underground Utilities
Local Schools
Elementary School: Pilot Point
School District: Pilot Point ISD
Listed By / Shown By
Listed By
Agency Name: Real Broker, LLC
Agency Contact: 817-657-2470
Agent Name: Michael Hershenberg

Shown By
Agent Name: Karen Schaeper
Agent Phone: (254) 723-0902
Agency Title: Kelly, Realtors

Estimate Your Payment
Estimated Payment
$ 943.71 per month $834.36 Principal & Interest $0.00 Property Tax (data not provided by mls) $109.35 Homeowner's Insurance
216 Point Circle | MLS# 21299550
This single family home located at 216 Point Circle, Pilot Point, TX 76258 is currently listed for sale with an asking price of $374,900. This property was built in 1998 and has 3 bedrooms and 2 full baths with 1607 sq. ft. Point Circle is located in the Rest Cottage Ph 3 & 4 subdivision within the Pilot Point ISD school district. Search Rest Cottage Ph 3 & 4 real estate on karenschaeper.kellyrealtors.com today.