
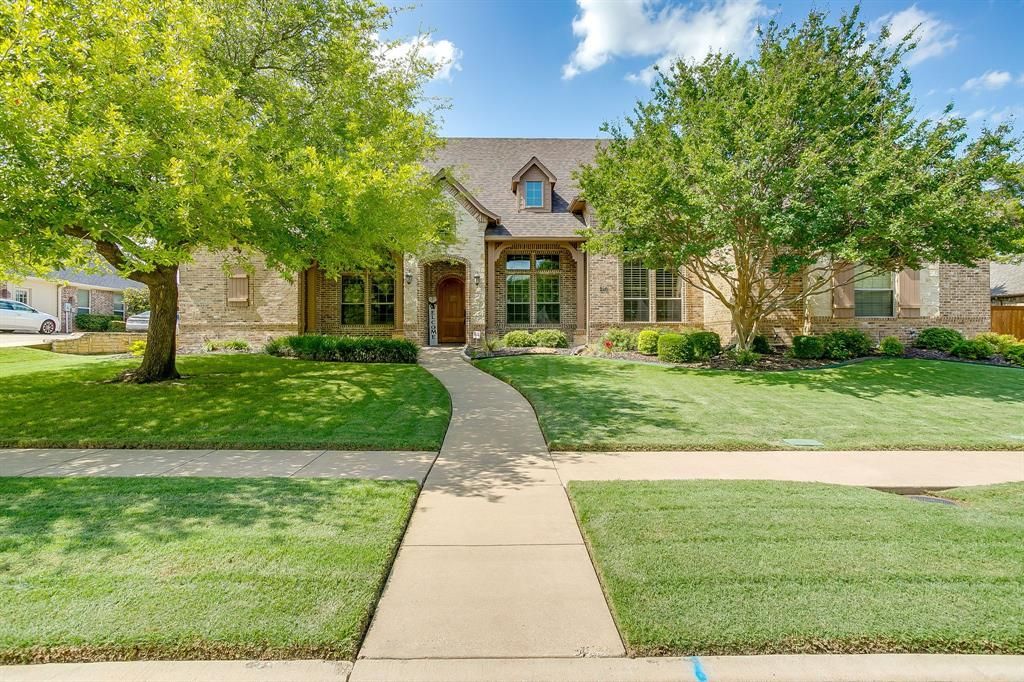
BEDS4
BATHS3 full
SQUARE FEET3,230
MLS#21281909
STATUSPending
PROPERTY TYPEResidential - Single Family
SUBDIVISIONOvilla Parc- Rev
SCHOOLMidlothian ISD
Property Description
Welcome your family to this stunning 4-bedroom, 3-bath residence, featuring a formal dining room and a private study. From the moment you step inside, enjoy serene views of your backyard paradise through expansive windows. The study, complete with elegant French doors, and the formal dining room, adorned with curved arches and graceful rounded corners, create a welcoming and sophisticated entry. The chef’s kitchen is designed for both function and style, offering a generous breakfast bar, granite countertops, abundant cabinetry, and two spacious pantries. The open layout flows seamlessly into the breakfast nook and living room, where every room boasts a view of the backyard. The living room features a charming stone fireplace perfect for cozy family gatherings. The large utility room provides built-ins for ample storage. The primary suite offers peaceful backyard views and an ensuite with dual walk-in closets, separate vanities, a garden tub, and a walk-in shower. All three additional bedrooms are well-sized and include walk-in closets. Step outside to your backyard retreat, complete with a sparkling pool, expansive outdoor living area, and an outdoor kitchen with built-in grill and Big Green Egg—plus plenty of space for kids to play and entertain guests. This home perfectly blends elegance, comfort, and outdoor enjoyment.
Property Features
Property Type: Residential - Single Family
Cooling: Ceiling Fan(s), Central Air
Fireplaces: 1
Garage: 3 car attached
Heating: Central, Natural Gas
Home Style: Traditional
Lot Size: 0.35 Acres
Roof Type: Composition
Year Built: 2005
Amenities
Cable TV Available
Chandelier
Decorative Lighting
Granite Counters
High Speed Internet Available
Rain Gutters
Outdoor Kitchen
Feature Descriptions
Appliances: Dishwasher, Disposal, Gas Cooktop, Double Oven
Days on Site: 24
Exclusions: Safe in closet and everything on walls in Music room.
Exterior: Brick, Rock/Stone
Fencing: Wood
Fireplace: Gas Logs, Gas Starter, Stone
Flooring: Carpet, Tile, Wood
HOA Fee: 350/ Annually
Laundry: Electric Dryer Hookup, Full Size W/D Area, Washer Hookup
Lot: Few Trees, Interior Lot, Landscaped, Lrg. Backyard Grass, Sprinkler System, Subdivision
Parcel#: 139490
Parking: Garage Door Opener, Garage Faces Side
Parking Notes: Garage Door Opener, Garage Faces Side
Patio/Porch: Covered
Pool: Gunite, In Ground, Pool Sweep
Swimming Pool: Yes
Utilities: City Sewer, City Water, Sidewalk, Underground Utilities
Window: Window Coverings
Local Schools
Elementary School: Longbranch
School District: Midlothian ISD
Listed By / Shown By
Listed By
Agency Name: TheGreenTeam RE Professionals
Agency Contact: 817-988-8664
Agent Name: Shelley Green

Shown By
Agent Name: Karen Schaeper
Agent Phone: (254) 723-0902
Agency Title: Kelly, Realtors

Estimate Your Payment
Estimated Payment
$ 1,824.99 per month $1,613.54 Principal & Interest $0.00 Property Tax (data not provided by mls) $211.46 Homeowner's Insurance
216 Williamsburg Lane | MLS# 21281909
This single family home located at 216 Williamsburg Lane, Ovilla, TX 75154 is currently listed for sale with an asking price of $725,000. This property was built in 2005 and has 4 bedrooms and 3 full baths with 3230 sq. ft. Williamsburg Lane is located in the Ovilla Parc- Rev subdivision within the Midlothian ISD school district. Search Ovilla Parc- Rev real estate on karenschaeper.kellyrealtors.com today.