
BEDS3
BATHS1 full 1 partial
SQUARE FEET2,090
MLS#1998857
STATUSNew
PROPERTY TYPEResidential - Single Family
SUBDIVISIONMONTICELLO PARK
SCHOOLSan Antonio ISD
Property Description
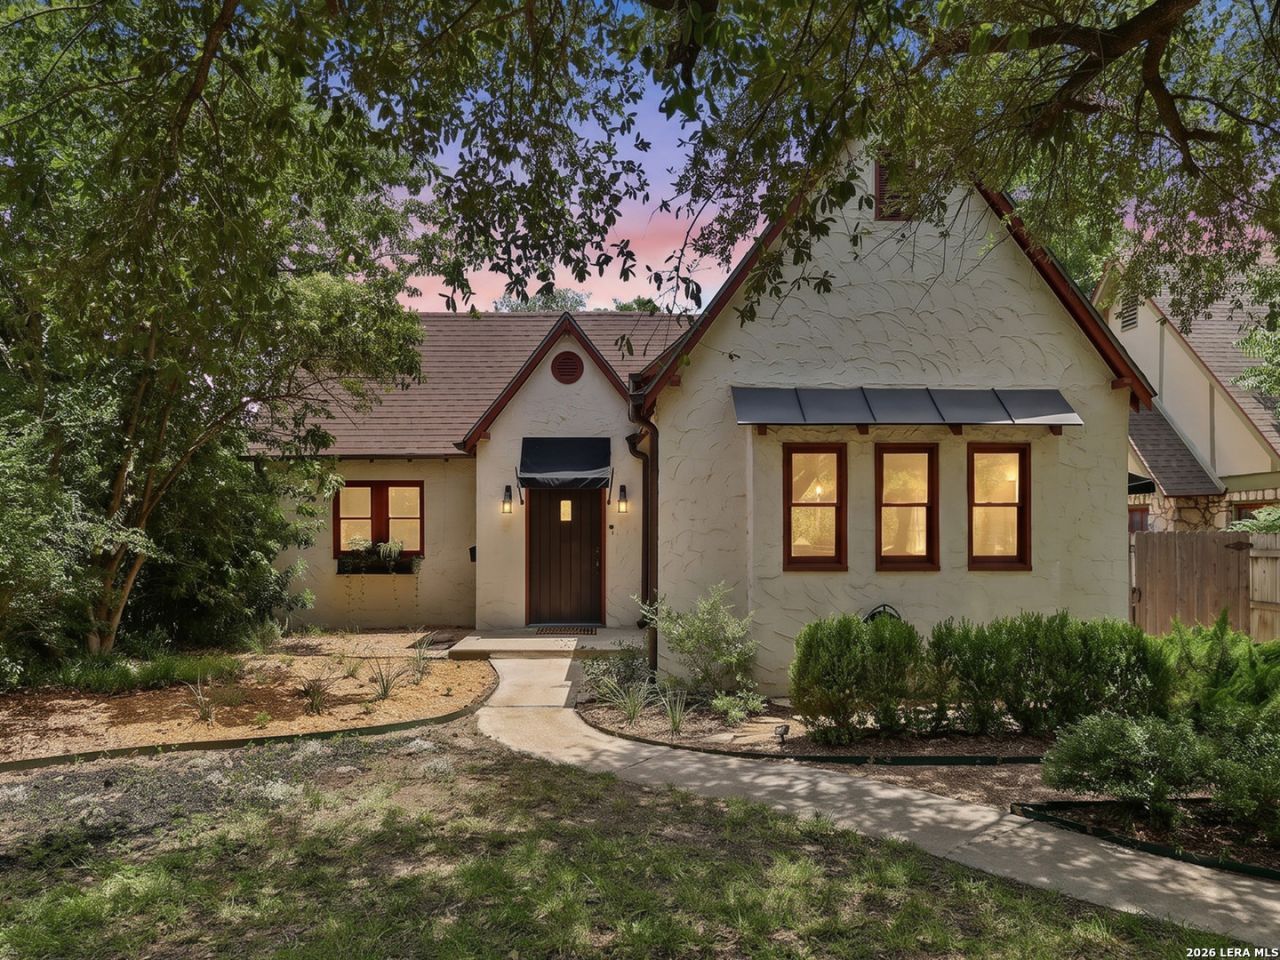
In the Monticello Park Historic District, where architectural integrity is the neighborhoods calling card, 218 North Drive stands out even among its peers - a 1922 Tudor Revival cottage whose original details have survived a century largely untouched. The living and dining rooms set the tone immediately, with coved ceilings and lime-washed plaster walls that carry the texture and depth only original materials can produce. A stunning gas fireplace and built-in cabinetry, both original to the home, anchor the living spaces without needing embellishment. Underfoot, the oak and pine flooring has been carefully refurbished, and the wood-framed windows have been restored to their original function. Even the doorknobs are original glass, a small detail that tells a larger story about how this home has been treated over the past decade. The kitchen is where old meets new: stone countertops, custom cabinetry with brass hardware, and high-end appliances bring modern usability into a space that still feels rooted in its 1922 origins. Comfort has been considered too - central HVAC runs quietly behind brass registers chosen specifically to blend with the homes historic finishes. Three well-proportioned bedrooms complete the floor plan, including a primary suite with a second connecting room offering real flexibility. As it stands, it works beautifully as a sunroom, home office or library; down the line, it could just as easily become a spa-inspired bath and walk-in closet. Its a rare kind of built-in optionality in a home this age. What makes 218 North Drive especially notable is the level of care behind it. The current owner has approached ownership less like a renovation project and more like preservation - protecting original materials while making only the updates the home truly needed. WHO THIS HOME IS FOR: You understand what youre looking at - architecture over cosmetic staging, a property that hasnt been stripped of its character, and life in a walkable, established neighborhood with genuine identity. If you recognize the difference between a "historic-style" renovation and an actually preserved early 20th Century property - welcome home!
Property Features
Property Type: Residential - Single Family
Cooling: One Central
Fenced: Yes
Fireplaces: 1
Fuel Type: Natural Gas
Heating: Central,1 Unit
Home Style: One Story, Tudor, Historic/Older
Lot Size: 0.17 Acres
Roof Type: Composition
Stories: 1.0
Taxes: $6,345
Year Built: 1922
Feature Descriptions
Builder Name: Unknown
Days on Site: 5
Exterior: Stucco
Exterior: Privacy Fence, Storage Building/Shed, Has Gutters, Mature Trees
Fireplace: One, Living Room, Gas
Flooring: Wood, Laminate
HOA Mandatory: No
Home Faces: North
Inclusions: Ceiling Fans, Chandelier, Washer Connection, Dryer Connection, Stove/Range, Gas Cooking, Refrigerator, Disposal, Dishwasher, Ice Maker Connection, Smoke Alarm, Gas Water Heater, City Garbage service
Interior: One Living Area, Separate Dining Room,1st Floor Lvl/No Steps, High Ceilings, High Speed Internet, All Bedrooms Downstairs, Laundry Room
Neighborhood Amenities: Park/Playground
Parking: Detached
Pool/Spa: None
Supplier - Electric: CPS
Supplier - Garbage: COSA
Supplier - Gas: CPS
Supplier - Sewer: COSA
Supplier - Water: SAWS
Tax By Multiple Counties: No
Type: Single Family Detached
Water/Sewer: Water System, City
Windows: Some Remain
Room Sizes
Bedroom 2: 16 X 13
Bedroom 3: 14 X 11
Kitchen: 15 X 14
Dining Room: 15 X 12
Living Room: 20 X 15
Utility Room: 6 X 5
E X try: 7 X 5
Bonus Room: 19 X 10
Local Schools
High School: Jefferson
Middle School: Longfellow
Elementary School: Woodlawn
School District: San Antonio ISD
Listed By / Shown By
Listed By
Agency Name: eXp Realty
Agency Phone: (888) 519-7431
Shown By
Agent Name: Karen Schaeper
Agent Phone: (254) 723-0902
Agency Title: Kelly, Realtors
Agency Email: info@kellyrealtors.com
Agency Text: (254) 717-6447

Estimate Your Payment
Estimated Payment
$ 1,648.92 per month $990.38 Principal & Interest $528.75 Property Tax $129.79 Homeowner's Insurance
218 North Dr | MLS# 1998857
This single family home located at 218 North Dr, San Antonio, TX 78201 is currently listed for sale with an asking price of $445,000. This property was built in 1922 and has 3 bedrooms and 1 full and 1 partial baths with 2090 sq. ft. North Dr is located in the MONTICELLO PARK subdivision within the San Antonio ISD school district. Search MONTICELLO PARK real estate on karenschaeper.kellyrealtors.com today.