
BEDS3
BATHS2 full
SQUARE FEET1,602
MLS#2011212
STATUSNew
PROPERTY TYPEResidential - Single Family
SUBDIVISIONLOMA VISTA
SCHOOLKerrville
Property Description
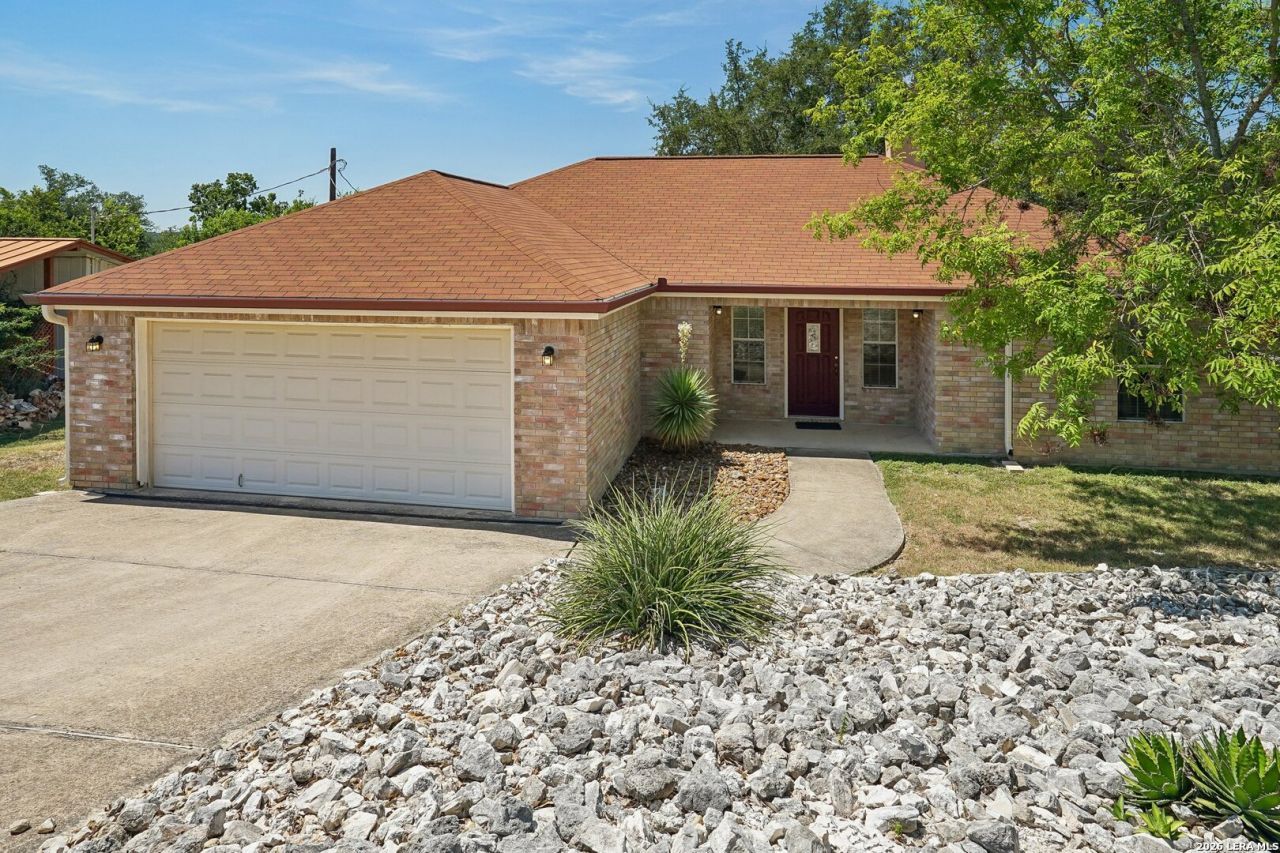
Welcome to this charming ranch-style single-family home featuring a brick exterior, two-car garage, and a comfortable interior with carpet and tile flooring throughout. The inviting living room offers a cozy fireplace, while ceiling fans and a beautiful chandelier add both comfort and character. The primary bedroom features a double vanity, walk-in closet, and stand-in shower, with all bedrooms offering carpeted flooring. The backyard provides an open deck, perfect for outdoor seating, entertaining, or enjoying the surrounding space. A convenient storage shed adds extra functionality for tools and outdoor equipment. This home combines classic brick exterior appeal with practical interior and outdoor features.
Property Features
Property Type: Residential - Single Family
Cooling: One Central
Fireplaces: 1
Fuel Type: Electric
Heating: Central
Home Style: One Story, Ranch
Lot Size: 0.23 Acres
Roof Type: Composition
Stories: 1.0
Taxes: $3,447
Year Built: 2004
Feature Descriptions
Builder Name: Unknown
Days on Site: 4
Exterior: Brick
Fireplace: One, Living Room
Flooring: Carpeting, Ceramic Tile
Foundation: Slab
HOA Mandatory: No
Inclusions: Ceiling Fans, Washer Connection, Dryer Connection, Self-Cleaning Oven, Microwave Oven, Stove/Range, Refrigerator, Disposal, Dishwasher, Electric Water Heater
Interior: One Living Area, Separate Dining Room, Breakfast Bar, Utility Room Inside, High Ceilings, All Bedrooms Downstairs, Laundry Room, Walk in Closets
Neighborhood Amenities: None
Parking: Two Car Garage, Attached
Pool/Spa: None
Tax By Multiple Counties: No
Type: Single Family Detached
Water/Sewer: Water System, Septic
Windows: All Remain
Room Sizes
Bedroom 2: 13 X 11
Bedroom 3: 10 X 12
Kitchen: 10 X 9
Dining Room: 10 X 12
Living Room: 12 X 12
Local Schools
High School: Tivy
Middle School: Peterson
Elementary School: Nimitz
School District: Kerrville
Listed By / Shown By
Listed By
Agency Name: Orchard Brokerage
Agency Phone: (844) 515-9880
Shown By
Agent Name: Karen Schaeper
Agent Phone: (254) 723-0902
Agency Title: Kelly, Realtors
Agency Email: info@kellyrealtors.com
Agency Text: (254) 717-6447

Estimate Your Payment
Estimated Payment
$ 1,039.90 per month $665.44 Principal & Interest $287.25 Property Tax $87.21 Homeowner's Insurance
220 Loma Vista Dr | MLS# 2011212
This single family home located at 220 Loma Vista Dr, Kerrville, TX 78028 is currently listed for sale with an asking price of $299,000. This property was built in 2004 and has 3 bedrooms and 2 full baths with 1602 sq. ft. Loma Vista Dr is located in the LOMA VISTA subdivision within the Kerrville school district. Search LOMA VISTA real estate on karenschaeper.kellyrealtors.com today.