
BEDS4
BATHS2 full 1 partial
SQUARE FEET2,600
MLS#21345705
STATUSActive
PROPERTY TYPEResidential - Single Family
SUBDIVISIONAudra Pointe
SCHOOLDenton ISD
Property Description
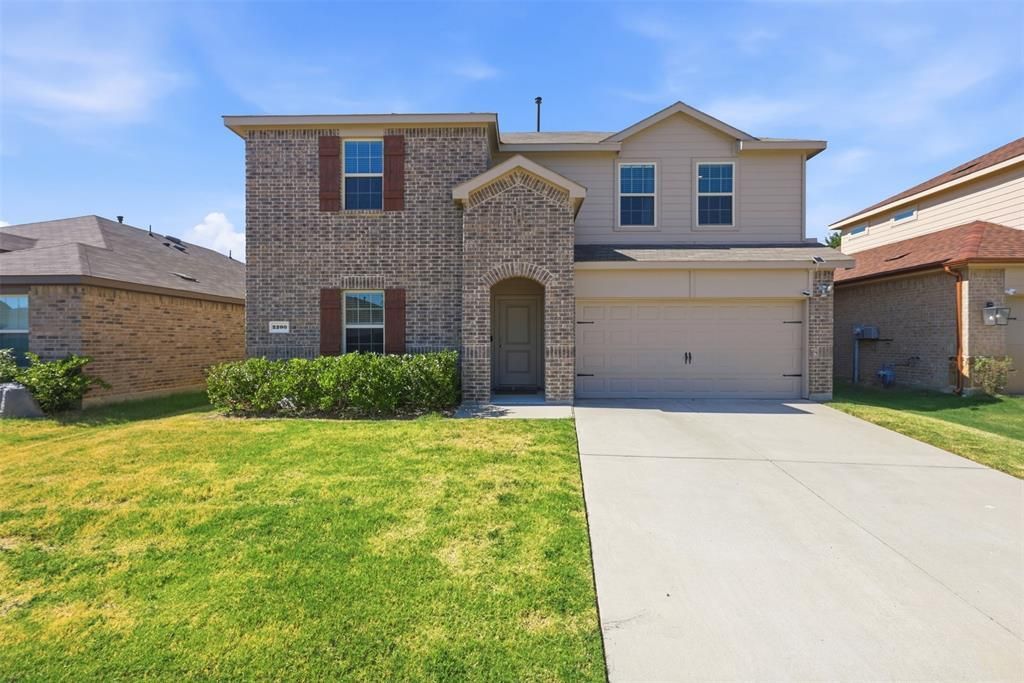
Welcome home to this spacious and versatile 4-bedroom, 2.5-bath residence designed to fit today's lifestyle! Featuring two generous living areas, there's plenty of room for entertaining, relaxing, or creating separate spaces for everyone. The flexible bonus room with a closet offers endless possibilities as a home office, playroom, guest room, or potential fifth bedroom. The open layout flows seamlessly to the extended covered patio, providing the perfect setting for outdoor dining, weekend barbecues, or simply unwinding after a long day. The garage includes convenient overhead storage, helping keep tools, seasonal décor, and recreational gear organized. Ideally located near schools, major highways, and a variety of shopping, dining, and entertainment options, this home combines comfort, functionality, and convenience. Don't miss your opportunity to make this exceptional property your next home! THIS HOME ALSO QUALIFIES FOR A ZERO DOWN PROGRAM WITH PREFERRED LENDER
Property Features
Property Type: Residential - Single Family
Cooling: Ceiling Fan(s), Central Air, Electric
Garage: 2 car attached
Heating: Central, Electric
Home Style: Traditional
Lot Size: 0.14 Acres
Roof Type: Composition
Year Built: 2022
Amenities
Cable TV Available
Chandelier
Decorative Lighting
Eat-in Kitchen
Granite Counters
High Speed Internet Available
Kitchen Island
Open Floorplan
Pantry
Covered Patio/Porch
Feature Descriptions
Appliances: Dishwasher, Disposal, Electric Range, Electric Water Heater, Microwave
Days on Site: 28
Exclusions: Refrigerator, ring doorbell, curtains and rods
Exterior: Brick
Fencing: Wood
Flooring: Carpet, Ceramic Tile, Luxury Vinyl Plank
HOA Fee: 600/ Annually
Laundry: Electric Dryer Hookup, Utility Room, Full Size W/D Area, Dryer Hookup, Washer Hookup
Lot: Interior Lot, Landscaped, Sprinkler System
Parcel#: R978844
Parking: Driveway, Garage Door Opener, Garage Faces Front
Parking Notes: Driveway, Garage Door Opener, Garage Faces Front
Patio/Porch: Covered
Utilities: Cable Available, City Sewer, City Water, Electricity Connected, Individual Water Meter
Window: Window Coverings
Room Sizes
Living Room: 16.00 x 16.00 Level - 1
Dining Room: 16.00 x 8.00 Level - 1
Kitchen: 12.00 x 16.00 Level - 1
Office: 14.00 x 10.00 Level - 1
Bedroom-Primary: 13.00 x 15.00 Level - 1
Bedroom: 10.00 x 11.00 Level - 2
Bedroom: 9.00 x 11.00 Level - 2
Bedroom: 10.00 x 11.00 Level - 2
Family Room: 17.00 x 17.00 Level - 2
Local Schools
Elementary School: Alice Moore Alexander
School District: Denton ISD
Listed By / Shown By
Listed By
Agency Name: Real Broker, LLC
Agency Contact: 940-206-7555
Agent Name: Chrissy Mallouf

Shown By
Agent Name: Karen Schaeper
Agent Phone: (254) 723-0902
Agency Title: Kelly, Realtors

Estimate Your Payment
Estimated Payment
$ 960.32 per month $849.05 Principal & Interest $0.00 Property Tax (data not provided by mls) $111.27 Homeowner's Insurance
2200 Rustling Oaks Drive | MLS# 21345705
This single family home located at 2200 Rustling Oaks Drive, Denton, TX 76209 is currently listed for sale with an asking price of $381,500. This property was built in 2022 and has 4 bedrooms and 2 full and 1 partial baths with 2600 sq. ft. Rustling Oaks Drive is located in the Audra Pointe subdivision within the Denton ISD school district. Search Audra Pointe real estate on karenschaeper.kellyrealtors.com today.