
BEDS4
BATHS2 full
SQUARE FEET2,518
MLS#612075
STATUSActive
PROPERTY TYPEResidential - Single Family
SUBDIVISIONSkipcha Mountain Estates Ph
SCHOOLKilleen ISD
Property Description
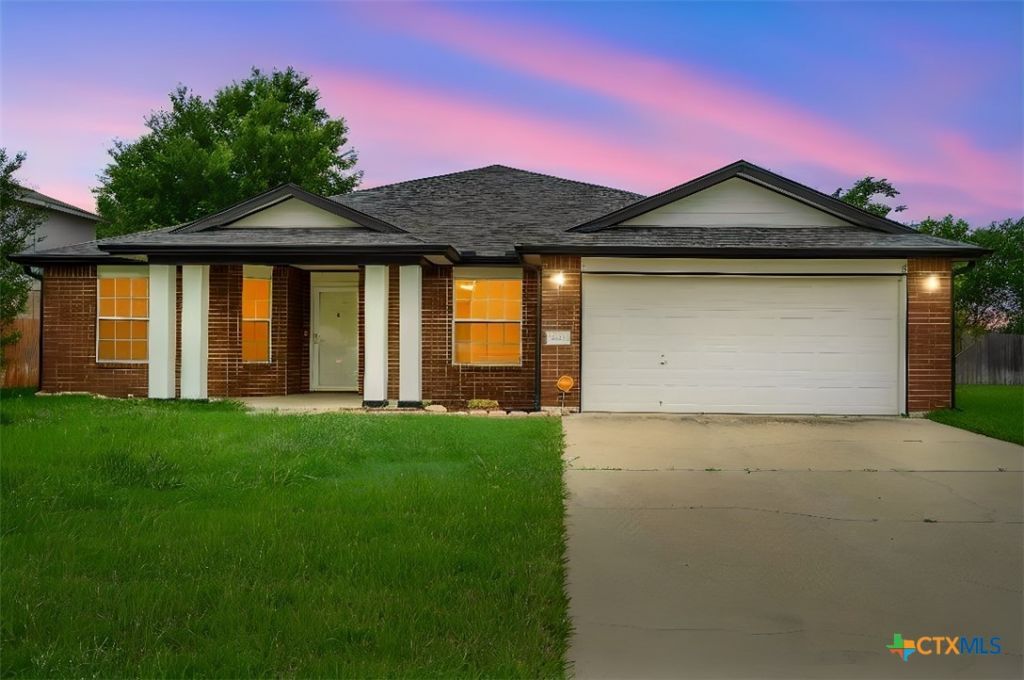
Discover the space, comfort, and convenience waiting for you at this lovely home. Ideally located near shopping, dining, schools, and parks, this home offers a versatile floor plan designed to adapt to the way you live. Two living areas and two dining spaces provide plenty of room for entertaining, everyday gatherings, or creating a dedicated home office or hobby space. High ceilings and graceful arched entries add character throughout, while the gorgeous island kitchen features granite countertops and updated appliances, creating an inviting hub for cooking and conversation. The expansive great room, complete with a fireplace, offers plenty of space to gather with family and friends. The generously sized owner's suite provides a relaxing escape, with an en-suite bath featuring a jetted soaking tub and separate shower. Recent improvements include fresh interior paint in 2026, along with a sprinkler system and gutters for added convenience. Outside, the covered patio offers a great place to enjoy fresh air or unwind at the end of the day. With flexible living spaces and a location close to everyday essentials, this Harker Heights home is ready for its next chapter!
Property Features
Property Type: Residential - Single Family
Cooling: Central Air, Electric,1 Unit
Fireplaces: 1
Garage: 2 car attached
Heating: Central, Electric
Home Style: Traditional
Lot Size: 0.23 Acres
Roof Type: Composition, Shingle
Stories: 1.0
Year Built: 2001
Amenities
Ceiling Fan(s)
Dining Area
Separate/Formal Dining Room
Double Vanity
High Ceilings
Jetted Tub
Multiple Living Areas
MultipleDining Areas
Separate Shower
Tub Shower
Walk-In Closet(s)
Window Treatments
Breakfast Bar
Breakfast Area
Granite Counters
Kitchen Island
Pantry
Covered Patio
Porch
Feature Descriptions
Appliances: Dishwasher, Electric Range, Electric Water Heater, Disposal, Plumbed For Ice Maker, Water Heater, Some Electric Appliances, Microwave, Range
Body of Water: None
Community Features: None, Curbs
Days on Site: 166
Exterior: Brick, Masonry
Fencing: Back Yard, Privacy, Wood
Fireplace: Family Room, Wood Burning
Flooring: Carpet, Laminate, Tile
Formal Dining: Yes
Laundry: Washer Hookup, Electric Dryer Hookup, Inside, Laundry Room
Lot Dimensions: 76 x 131
Parcel#: 239990
Parking: Attached, Door-Single, Garage Faces Front, Garage
Parking Notes: Attached, Door-Single, Garage Faces Front, Garage
Patio/Porch: Covered, Patio, Porch
Security: Smoke Detector(s)
Sewer: Public Sewer
Utilities: Cable Available, High Speed Internet Available
Water: Public
Window: Window Treatments
Local Schools
High School: Harker Heights High School
Middle School: Union Grove Middle School
Elementary School: Mountain View Elementary
School District: Killeen ISD
Listed By / Shown By
Listed By
Agency Name: Coldwell Banker Apex, Realtors
Agency Phone: (254) 690-4321
Shown By
Agent Name: Karen Schaeper
Agent Phone: (254) 723-0902
Agency Title: Kelly, Realtors
Agency Email: info@kellyrealtors.com
Agency Text: (254) 717-6447

Estimate Your Payment
Estimated Payment
$ 780.34 per month $689.93 Principal & Interest $0.00 Property Tax (data not provided by mls) $90.42 Homeowner's Insurance
2202 Omaha Drive | MLS# 612075
This single family home located at 2202 Omaha Drive, Harker Heights, TX 76548 is currently listed for sale with an asking price of $310,000. This property was built in 2001 and has 4 bedrooms and 2 full baths with 2518 sq. ft. Omaha Drive is located in the Skipcha Mountain Estates Ph subdivision within the Killeen ISD school district. Search Skipcha Mountain Estates Ph real estate on karenschaeper.kellyrealtors.com today.