
BEDS2
BATHS1 full
SQUARE FEET1,359
MLS#1996686
STATUSActive
PROPERTY TYPEResidential - Single Family
SUBDIVISIONLOS ANGELES HEIGHTS
SCHOOLSan Antonio ISD
Property Description
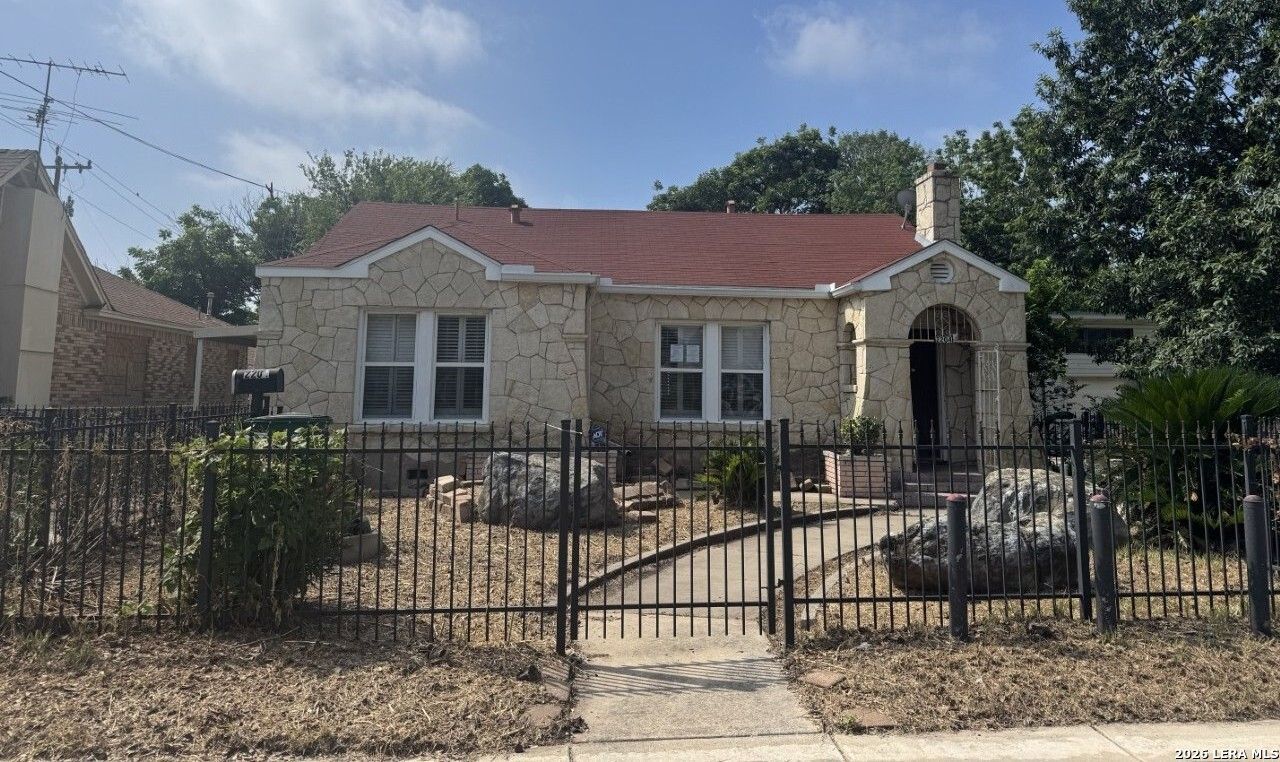
Charming Historic Home in Vibrant Los Angeles Heights - Keystone Neighborhood! Discover this inviting 2-bedroom, 1-bathroom single-family home at 2204 Edison Dr, San Antonio, TX 78201. Built in 1933, this classic residence offers 2,147 square feet of comfortable living space on a generous 6,098 sq ft lot - perfect for creating your own outdoor oasis or enjoying the spacious yard. Step inside to find a well-proportioned layout ideal for first-time buyers, downsizers, or investors looking for character and potential. The timeless appeal of this stone-accented home reflects the rich architectural heritage of the area, with room to add modern updates and personal touches.
Property Features
Property Type: Residential - Single Family
Cooling: One Central
Fireplaces: 1
Fuel Type: Electric
Heating: Central
Home Style: One Story
Lot Size: 0.14 Acres
Roof Type: Composition
Stories: 1.0
Taxes: $6,024
Year Built: 1933
Feature Descriptions
Builder Name: Unknown
Days on Site: 65
Exterior: Stone/Rock
Fireplace: One
Flooring: Other
Foundation: Slab
HOA Mandatory: No
Hot Tub: Yes
Inclusions: Not Applicable
Neighborhood Amenities: Other - See Remarks
Parking: Three Car Garage
Pool/Spa: Hot Tub
Tax By Multiple Counties: No
Type: Single Family Detached
Water/Sewer: City
Windows: All Remain
Room Sizes
Bedroom 2: 10 X 11
Kitchen: 12 X 12
Dining Room: 8 X 10
Family Room: 10 X 10
Utility Room: 6 X 6
Local Schools
High School: Edison
Middle School: Whittier
Elementary School: Franklin
School District: San Antonio ISD
Listed By / Shown By
Listed By
Agency Name: Bang Realty, Inc.
Agency Phone: (513) 898-1551
Shown By
Agent Name: Karen Schaeper
Agent Phone: (254) 723-0902
Agency Title: Kelly, Realtors
Agency Email: info@kellyrealtors.com
Agency Text: (254) 717-6447

Estimate Your Payment
Estimated Payment
$ 884.12 per month $337.84 Principal & Interest $502.00 Property Tax $44.28 Homeowner's Insurance
2204 Edison Dr | MLS# 1996686
This single family home located at 2204 Edison Dr, San Antonio, TX 78201 is currently listed for sale with an asking price of $151,800. This property was built in 1933 and has 2 bedrooms and 1 full baths with 1359 sq. ft. Edison Dr is located in the LOS ANGELES HEIGHTS subdivision within the San Antonio ISD school district. Search LOS ANGELES HEIGHTS real estate on karenschaeper.kellyrealtors.com today.