
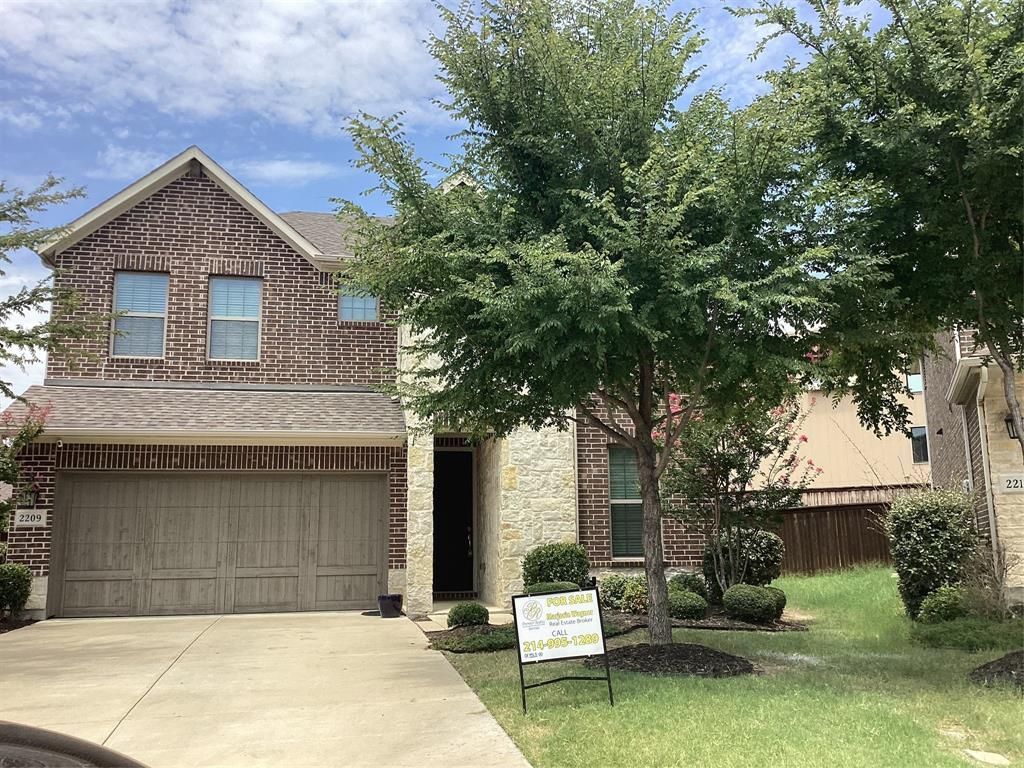
BEDS4
BATHS3 full
SQUARE FEET2,964
MLS#21368526
STATUSActive
PROPERTY TYPEResidential - Single Family
SUBDIVISIONHamilton Park
SCHOOLLewisville ISD
Property Description
Mortgage is Assumable at a 3 percent interest rate. Priced below market value! Taylor Morrison 4 BR 3 bath floorplan featuring an open concept with kitchen, dining, and gathering space perfect for entertaining. The owner's suite (spacious closet) and a flex room are also on the first floor, which can be used for a bedroom. The gameroom & Media room are upstairs. Mudroom downstairs. Gas fireplace. Spacious backyard with covered patio.
Property Features
Property Type: Residential - Single Family
Cooling: Ceiling Fan(s), Central Air, Zoned
Fireplaces: 1
Garage: 2 car attached
Heating: Central
Home Style: Traditional
Lot Size: 0.19 Acres
Roof Type: Composition
Year Built: 2018
Amenities
Cable TV Available
Feature Descriptions
Appliances: Dishwasher, Disposal, Electric Oven, Gas Cooktop, Gas Water Heater, Microwave, Refrigerator, Tankless Water Heater, None
Days on Site: 4
Fencing: Wood
Fireplace: Blower Fan, Brick, Gas, Stone
Flooring: Carpet, Ceramic Tile, Wood
HOA Fee: 450/ Semi-Annual
Parcel#: R725475
Parking: Garage, Garage Door Opener, Garage Faces Front
Parking Notes: Garage, Garage Door Opener, Garage Faces Front
Utilities: City Sewer
Room Sizes
Bedroom-Primary: 16.00 x 14.00 Level - 1
Bonus Room: 15.00 x 14.00 Level - 1
Bedroom: 14.00 x 14.00 Level - 2
Kitchen: 14.00 x 12.00 Level - 1
Utility Room: 8.00 x 7.00 Level - 1
Living Room: 17.00 x 16.00 Level - 1
Living Room: 17.00 x 15.00 Level - 2
Bedroom: 17.00 x 18.00 Level - 2
Local Schools
Elementary School: Indian Creek
School District: Lewisville ISD
Listed By / Shown By
Listed By
Agency Name: Premier Realty Service
Agency Contact: 214-995-1289
Agent Name: Marjorie Wagner

Shown By
Agent Name: Karen Schaeper
Agent Phone: (254) 723-0902
Agency Title: Kelly, Realtors

Estimate Your Payment
Estimated Payment
$ 1,573.27 per month $1,390.98 Principal & Interest $0.00 Property Tax (data not provided by mls) $182.29 Homeowner's Insurance
2209 Madison Street | MLS# 21368526
This single family home located at 2209 Madison Street, Carrollton, TX 75010 is currently listed for sale with an asking price of $625,000. This property was built in 2018 and has 4 bedrooms and 3 full baths with 2964 sq. ft. Madison Street is located in the Hamilton Park subdivision within the Lewisville ISD school district. Search Hamilton Park real estate on karenschaeper.kellyrealtors.com today.