
BEDS3
BATHS4 full 1 partial
SQUARE FEET3,086
MLS#1994163
STATUSPrice Change
PROPERTY TYPEResidential - Single Family
SUBDIVISIONRIVER CROSSING
SCHOOLComal
Property Description
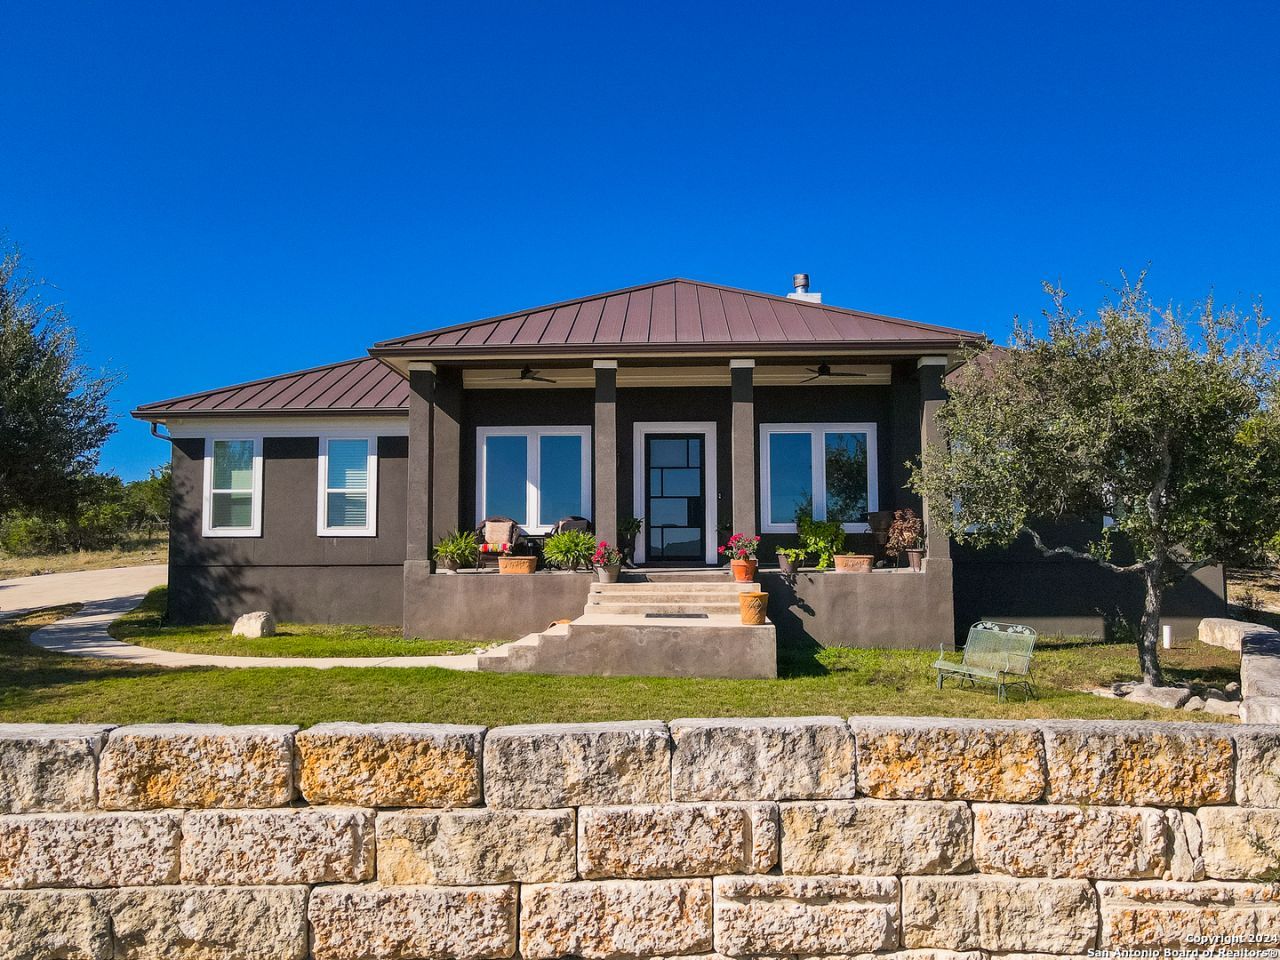
Ask your Realtor for a copy of a full list of Premium Features and Structural Specifications. Exceptional custom-built home featuring 2x6 exterior walls, 2x8 roof framing, upgraded 3/4" roof decking with radiant barrier, 24-gauge standing seam metal roof, foam insulation (R-19 walls/R-60 attic), Low-E windows, dual variable-speed 18-20 SEER HVAC systems with individual bedroom thermostats, and 34 owned Panasonic solar panels, resulting in exceptionally low utility costs (seller reports average electric bills of approximately $30-$40/month; current usage averaging $60-$80/month). Additional upgrades include a Rinnai tankless water heater with recirculating pump, fully decked attic with two attic access ladders, central vacuum system, owned security system, 8-zone sprinkler/soaker irrigation, owned 200-gallon buried propane tank, copper wiring from street to home, 6" gutters, custom cabinetry with soft-close drawers/doors and pull-outs, automatic closet/pantry lighting, porcelain tile throughout, crown molding, oversized baseboards, custom ceiling details, and designer lighting. Detached 330 SF studio apartment offers its own mini-split HVAC and full bath with walk-in shower, ideal for guests, office, or multigenerational living. Aerobic septic system pumped August 2024 with transferable maintenance agreement. Extensive features list available in associated documents.
Property Features
Property Type: Residential - Single Family
Cooling: Two Central, Zoned
Fireplaces: 1
Fuel Type: Propane Owned
Heating: Central, Zoned
Home Style: One Story, Contemporary, Texas Hill Country, Craftsma
Lot Size: 1.05 Acres
Roof Type: Metal
Stories: 1.0
Taxes: $12,813
Year Built: 2019
Feature Descriptions
Builder Name: BENJAMIN CUSTOM HOMES
Currenty Leased: No
Days on Site: 21
Energy Efficient: Tankless Water Heater, Smart Electric Meter,16+ SEER AC, Programmable Thermostat,12"+ Attic Insulation, Double Pane Windows, Variable Speed HVAC, Energy Star Appliances, Radiant Barrier, Low E Windows,90% Efficient Furnace, High Efficiency Water Heater, Foam
Exterior: Stone/Rock
Exterior: Patio Slab, Covered Patio, Sprinkler System, Storm Windows, Double Pane Windows, Has Gutters, Mature Trees
Fireplace: One, Family Room, Gas Starter
Flooring: Ceramic Tile
Foundation: Slab
Green Features: Solar Panels
Hoa Fee: 300/Annually
HOA Mandatory: Yes
HOA Name: RIVERCROSSING POA
Improvements: Street Paved, Curbs, Fire Hydrant w/in 500,Asphalt, Interstate Hwy - 1 Mile or less, US Highway
Inclusions: Ceiling Fans, Central Vacuum, Washer Connection, Dryer Connection, Cook Top, Built-In Oven, Self-Cleaning Oven, Microwave Oven, Gas Cooking, Refrigerator, Disposal, Dishwasher, Ice Maker Connection, Water Softener (owned), Wet Bar, Smoke Alarm, Security System (Owned), Ga
Interior: One Living Area, Separate Dining Room, Eat-In Kitchen, Island Kitchen, Breakfast Bar, Walk-In Pantry, Study/Library, Shop, Utility Room Inside,1st Floor Lvl/No Steps, High Ceilings, Open Floor Plan, Pull Down Storage, Cable TV Available, High Speed Internet, All Bedrooms Downstairs, Laundry Room, Walk in Closets, Attic - Partially Floored, Attic - Pull Down Stairs, Attic - Radiant Barrier Decking
Lot: County VIew, Irregular,1 - 2 Acres, Mature Trees (ext feat), Sloping, Level
Multiple HOA: No
Neighborhood Amenities: Pool, Clubhouse, Park/Playground, BBQ/Grill, Basketball Court, Lake/River Park
Parking: Three Car Garage, Attached, Converted Garage, Rear Entry, Side Entry
Pool/Spa: None
Security: yes
Supplier - Electric: PEDERNALES
Supplier - Sewer: MJ SEPTIC SY
Supplier - Water: CANYON LAKE
Tax By Multiple Counties: No
Type: Single Family Detached
Water/Sewer: Septic, Aerobic Septic
Windows: All Remain
Room Sizes
Bedroom 2: 13 X 15
Bedroom 3: 12 X 14
Kitchen: 14 X 14
Dining Room: 12 X 14
Living Room: 12 X 13
Family Room: 22 X 21
Utility Room: 10 X 7
Study/Office: 12 X 13
E X try: 6 X 13
Local Schools
High School: Smithson Valley
Middle School: Smithson Valley
Elementary School: Bill Brown
School District: Comal
Listed By / Shown By
Listed By
Agency Name: IH 10 Realty
Agency Phone: (210) 694-2500
Shown By
Agent Name: Karen Schaeper
Agent Phone: (254) 723-0902
Agency Title: Kelly, Realtors
Agency Email: info@kellyrealtors.com
Agency Text: (254) 717-6447

Estimate Your Payment
Estimated Payment
$ 3,522.05 per month $2,169.93 Principal & Interest $1,067.75 Property Tax $284.38 Homeowner's Insurance
221 Bentwood Dr | MLS# 1994163
This single family home located at 221 Bentwood Dr, Spring Branch, TX 78070 is currently listed for sale with an asking price of $975,000. This property was built in 2019 and has 3 bedrooms and 4 full and 1 partial baths with 3086 sq. ft. Bentwood Dr is located in the RIVER CROSSING subdivision within the Comal school district. Search RIVER CROSSING real estate on karenschaeper.kellyrealtors.com today.