
BEDS4
BATHS2 full 1 partial
SQUARE FEET2,258
MLS#2005018
STATUSActive
PROPERTY TYPEResidential - Single Family
SUBDIVISIONCIBOLO RIDGE
SCHOOLLa Vernia Isd
Property Description
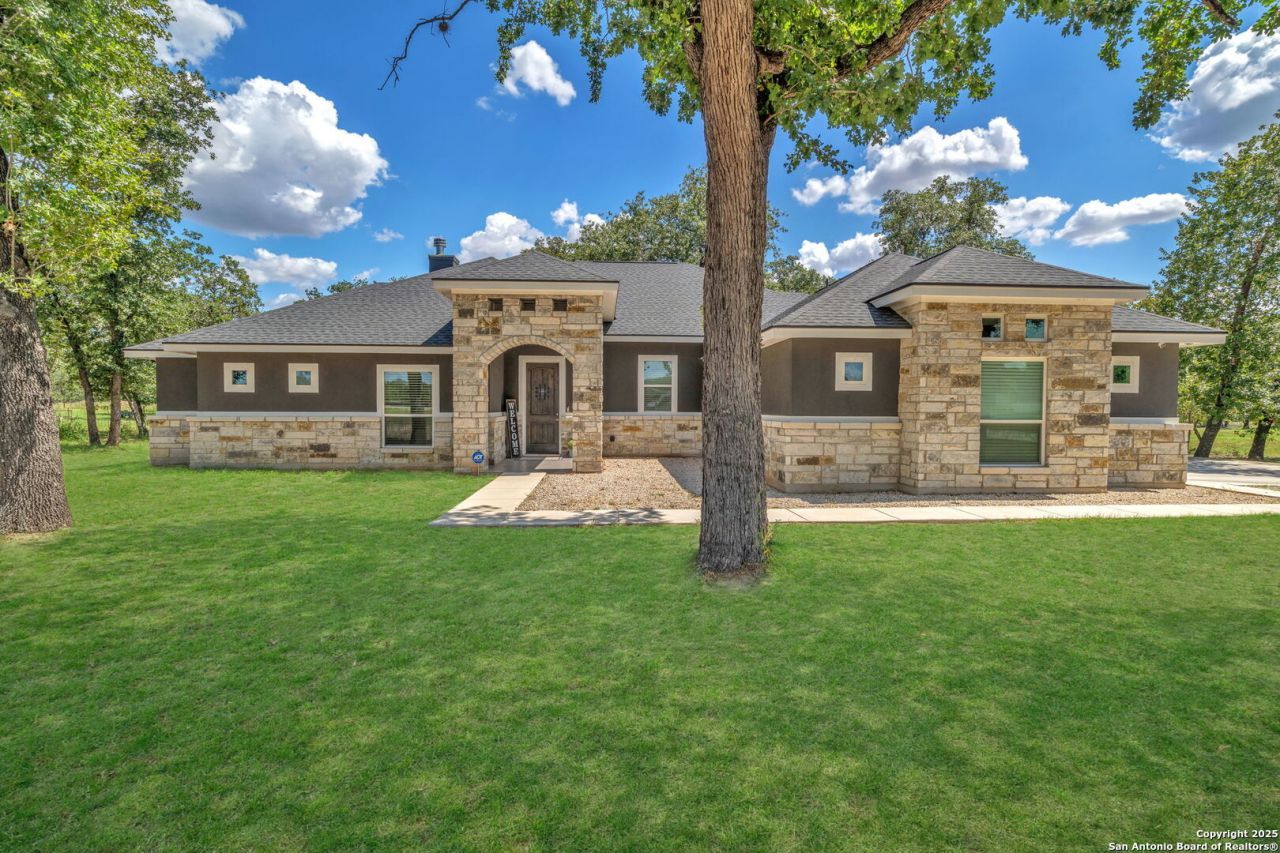
Welcome to 221 Cibolo Ridge, a beautifully designed ranch-style home nestled in the heart of La Vernia. Blending comfort, charm, and thoughtful upgrades, this spacious residence offers the perfect balance of peaceful country living with modern convenience. Step inside to an inviting open-concept floor plan featuring ceramic plank-style flooring, decorative raised ceilings, crown molding, recessed lighting, ceiling fans, and a stunning rocked corner fireplace that anchors the main living space. Oversized an
Property Features
Property Type: Residential - Single Family
Cooling: One Central
Fenced: Yes
Fireplaces: 2
Fuel Type: Electric
Heating: Central
Home Style: One Story, Ranch
Lot Size: 1.03 Acres
Roof Type: Composition
Stories: 1.0
Taxes: $9,699
Year Built: 2022
Feature Descriptions
Builder Name: RELIABLE HOMES LLC
Currenty Leased: No
Days on Site: 56
Exterior: 4 Sides Masonry, Stone/Rock, Stucco
Exterior: Patio Slab, Covered Patio, Partial Fence, Double Pane Windows, Mature Trees, Other - See Remarks
Fireplace: Two, Living Room, Wood Burning, Other
Flooring: Ceramic Tile
Foundation: Slab
Hoa Fee: 150/Annually
HOA Mandatory: Yes
HOA Name: CIBOLO RIDGE HOMEOWNER ASSOCIATION
Home Faces: North
Inclusions: Ceiling Fans, Washer Connection, Dryer Connection, Cook Top, Built-In Oven, Self-Cleaning Oven, Microwave Oven, Refrigerator, Dishwasher, Ice Maker Connection, Vent Fan, Smoke Alarm, Security System (Owned), Pre-Wired for Security, Electric Water Heater, Garage Door Ope
Interior: One Living Area, Separate Dining Room, Eat-In Kitchen, Two Eating Areas, Island Kitchen, Breakfast Bar, Walk-In Pantry, Utility Room Inside, High Ceilings, Open Floor Plan, Pull Down Storage, Laundry Main Level, Walk in Closets, Attic - Pull Down Stairs, Attic - Radiant Barrier Decking
Miscellaneous: None/not applicable
Multiple HOA: No
Neighborhood Amenities: None
Parking: Two Car Garage, Attached, Side Entry, Oversized
Pool/Spa: None
Security: yes
Supplier - Electric: F.E.L.P.S.
Supplier - Garbage: LOCAL
Supplier - Gas: NONE
Supplier - Sewer: SEPTIC
Supplier - Water: SS WATER CO
Tax By Multiple Counties: No
Type: Single Family Detached
Water/Sewer: Water System, Septic
Windows: All Remain
Room Sizes
Bedroom 2: 13 X 11
Bedroom 3: 12 X 11
Bedroom 4: 12 X 11
Kitchen: 16 X 14
Dining Room: 16 X 14
Living Room: 20 X 20
Utility Room: 8 X 6
E X try: 10 X 6
Local Schools
High School: La Vernia
Middle School: La Vernia
Elementary School: La Vernia
School District: La Vernia Isd
Listed By / Shown By
Listed By
Agency Name: AXIS Brokerage
Agency Phone: (210) 310-3148
Shown By
Agent Name: Karen Schaeper
Agent Phone: (254) 723-0902
Agency Title: Kelly, Realtors
Agency Email: info@kellyrealtors.com
Agency Text: (254) 717-6447

Estimate Your Payment
Estimated Payment
$ 2,381.27 per month $1,390.76 Principal & Interest $808.25 Property Tax $182.26 Homeowner's Insurance
221 Cibolo Ridge Dr | MLS# 2005018
This single family home located at 221 Cibolo Ridge Dr, La Vernia, TX 78121 is currently listed for sale with an asking price of $624,900. This property was built in 2022 and has 4 bedrooms and 2 full and 1 partial baths with 2258 sq. ft. Cibolo Ridge Dr is located in the CIBOLO RIDGE subdivision within the La Vernia Isd school district. Search CIBOLO RIDGE real estate on karenschaeper.kellyrealtors.com today.