
BEDS4
BATHS3 full
SQUARE FEET2,620
MLS#622625
STATUSActive
PROPERTY TYPEResidential - Single Family
SUBDIVISIONDeerwood Circle
SCHOOLSeguin ISD
Property Description
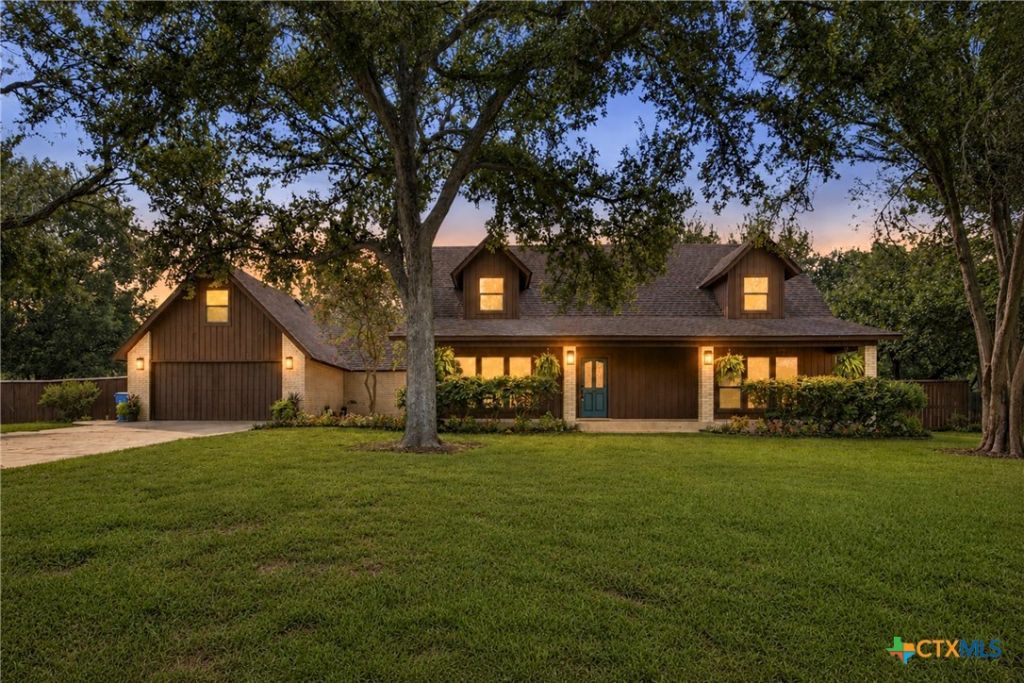
Welcome to this beautifully remodeled 4-bedroom, 3-bath home in Seguin, TX, where thoughtful updates and everyday comfort come together on .47 of an acre. Step inside and youll find a refreshed two-story layout with updated flooring, lighting, kitchen cabinetry, granite countertops, appliances, bathrooms, plumbing fixtures, and more. The kitchen connects to a convenient butlers pantry, adding extra storage and prep space. Upstairs, the private primary suite with ensuite bath offers a quiet retreat at the end of the day. Outside, the large backyard provides plenty of room to entertain, garden, play, or simply enjoy the Texas sunshine, while the workshop adds valuable space for projects, hobbies, or storage. Major improvements were completed this year, including foundation, HVAC, plumbing, septic, and interior and exterior updates.
Property Features
Property Type: Residential - Single Family
Cooling: Central Air, Electric,1 Unit
Fireplaces: 1
Garage: 2 car attached
Heating: Electric, Fireplace(s)
Home Style: Traditional
Lot Size: 0.47 Acres
Roof Type: Composition, Shingle
Stories: 2.0
Year Built: 1986
Amenities
Beamed Ceilings
Ceiling Fan(s)
Cathedral Ceiling(s)
Double Vanity
High Ceilings
Open Floorplan
Pull Down Attic Stairs
Recessed Lighting
Shower Only
Skylights
Separate Shower
Upper Level Primary
Walk-In Closet(s)
Granite Counters
Kitchen/Family Room Combo
Kitchen/Dining Combo
Pantry
Solid Surface Counters
Walk-In Pantry
Covered Patio
Porch
Private Yard
Feature Descriptions
Appliances: Dishwasher, Gas Cooktop, Oven, Water Heater, Some Electric Appliances, Built-In Oven, Cooktop, Microwave
Body of Water: None
Community Features: None, Street Lights
Days on Site: 2
Exterior: Brick, Wood Siding
Fencing: Back Yard, Gate, Privacy, Wood
Fireplace: Living Room, Wood Burning
Flooring: Vinyl
Laundry: Washer Hookup, Electric Dryer Hookup, Inside, Laundry in Utility Room, Lower Level, Laundry Room, Laundry Tub, Sink
Parcel#: 20498
Parking: Attached, Garage
Parking Notes: Attached, Garage
Patio/Porch: Covered, Patio, Porch
Sewer: Public Sewer
Spa: None
Utilities: Electricity Available, Trash Collection Public
Water: Public
Window: Skylight(s)
Local Schools
School District: Seguin ISD
Listed By / Shown By
Listed By
Agency Name: RE/MAX First Shot
Agency Phone: (830) 519-4132
Shown By
Agent Name: Karen Schaeper
Agent Phone: (254) 723-0902
Agency Title: Kelly, Realtors
Agency Email: info@kellyrealtors.com
Agency Text: (254) 717-6447

Estimate Your Payment
Estimated Payment
$ 1,560.68 per month $1,379.85 Principal & Interest $0.00 Property Tax (data not provided by mls) $180.83 Homeowner's Insurance
221 Montwood | MLS# 622625
This single family home located at 221 Montwood , Seguin, TX 78155 is currently listed for sale with an asking price of $620,000. This property was built in 1986 and has 4 bedrooms and 3 full baths with 2620 sq. ft. Montwood is located in the Deerwood Circle subdivision within the Seguin ISD school district. Search Deerwood Circle real estate on karenschaeper.kellyrealtors.com today.