
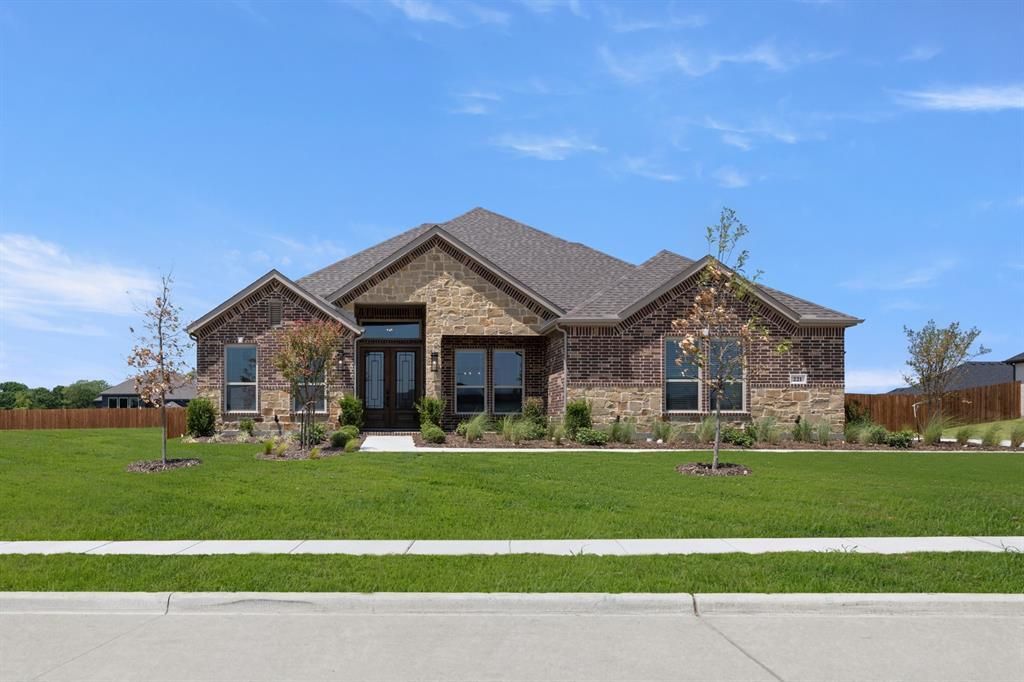
BEDS4
BATHS3 full 1 partial
SQUARE FEET3,189
MLS#21316515
STATUSActive
PROPERTY TYPEResidential - Single Family
SUBDIVISIONBroadmoor Estates
SCHOOLRed Oak ISD
Property Description
MLS# 21316515 - Built by First Texas Homes - Ready Now! ~ Welcome to the Eagle 2F plan in Broadmoor Estates, Ovilla, TX, where luxury meets comfort in this stunning single-story home. Spanning 3,189 square feet, this thoughtfully designed residence features 4 spacious bedrooms and 3.5 modern bathrooms, including dual vanities in the primary suite for added convenience. The heart of the home invites gatherings with an open layout that seamlessly connects the living area, complete with a cozy fireplace, to the gourmet kitchen. Enjoy the convenience of a dedicated study, a versatile playroom for family fun, and a large utility room that simplifies your daily routines. Step outside to the covered patio, ideal for serene mornings with coffee or evening gatherings under the stars. With a generous 3-car garage, this home provides ample space for vehicles and storage. Embrace the opportunity to personalize your dream home with First Texas Homes. Schedule a visit today and imagine the memories you'll create in this beautiful setting.
Property Features
Property Type: Residential - Single Family
Cooling: Ceiling Fan(s), Central Air, ENERGY STAR Qualified E
Fireplaces: 1
Garage: 3 car attached
Heating: Central, ENERGY STAR Qualified Equipment, ENERGY STA
Home Style: Traditional
Lot Size: 0.50 Acres
Roof Type: Composition
Year Built: 2026
Amenities
Cable TV Available
Decorative Lighting
High Speed Internet Available
Sound System Wiring
Vaulted Ceiling(s)
Wet Bar
Covered Patio/Porch
Rain Gutters
Lighting
Feature Descriptions
Appliances: Dishwasher, Disposal, Electric Oven, Gas Cooktop, Gas Water Heater, Microwave, Convection Oven, Double Oven, Tankless Water Heater, Vented Exhaust Fan
Community Features: Other
Days on Site: 108
Exterior: Brick, Rock/Stone, Siding
Fencing: Wood
Fireplace: Brick, Decorative, Family Room, Gas, Gas Starter, Outside, Stone, Wood Burning
Flooring: Carpet, Ceramic Tile, Vinyl, Wood
HOA Fee: 1100/ Annually
Laundry: Electric Dryer Hookup, Full Size W/D Area, Washer Hookup
Lot: Interior Lot, Landscaped, Lrg. Backyard Grass, Sprinkler System, Subdivision
Lot Dimensions: 120 x 200
Parcel#: 306622
Parking: Driveway, Epoxy Flooring, Garage Door Opener, Garage Double Door, Garage Single Door, Oversized, Side By Side
Parking Notes: Driveway, Epoxy Flooring, Garage Door Opener, Garage
Patio/Porch: Covered
Utilities: City Sewer, City Water, Sidewalk, Underground Utilities
Room Sizes
Kitchen: 12.00 x 24.00 Level - 1
Bedroom: 13.00 x 13.00 Level - 1
Bedroom-Primary: 20.00 x 18.00 Level - 1
Bedroom: 13.00 x 13.00 Level - 1
Bedroom: 13.00 x 14.00 Level - 1
Utility Room: 10.00 x 8.00 Level - 1
Office: 12.00 x 11.00 Level - 1
Living Room: 18.00 x 19.00 Level - 1
Dining Room: 14.00 x 11.00 Level - 1
Breakfast Room: 8.00 x 19.00 Level - 1
Game Room: 15.00 x 12.00 Level - 1
Local Schools
Elementary School: Red Oak
School District: Red Oak ISD
Listed By / Shown By
Listed By
Agency Name: HomesUSA.com
Agency Contact: 888-872-6006
Agent Name: Ben Caballero

Shown By
Agent Name: Karen Schaeper
Agent Phone: (254) 723-0902
Agency Title: Kelly, Realtors

Estimate Your Payment
Estimated Payment
$ 1,736.77 per month $1,535.53 Principal & Interest $0.00 Property Tax (data not provided by mls) $201.24 Homeowner's Insurance
221 Penrose Drive | MLS# 21316515
This single family home located at 221 Penrose Drive, Ovilla, TX 75154 is currently listed for sale with an asking price of $689,950. This property was built in 2026 and has 4 bedrooms and 3 full and 1 partial baths with 3189 sq. ft. Penrose Drive is located in the Broadmoor Estates subdivision within the Red Oak ISD school district. Search Broadmoor Estates real estate on karenschaeper.kellyrealtors.com today.