
BEDS4
BATHS3 full 1 partial
SQUARE FEET3,904
MLS#627884
STATUSActive
PROPERTY TYPEResidential - Single Family
SUBDIVISIONVintage Oaks The Vineyard 4
SCHOOLComal ISD
Property Description
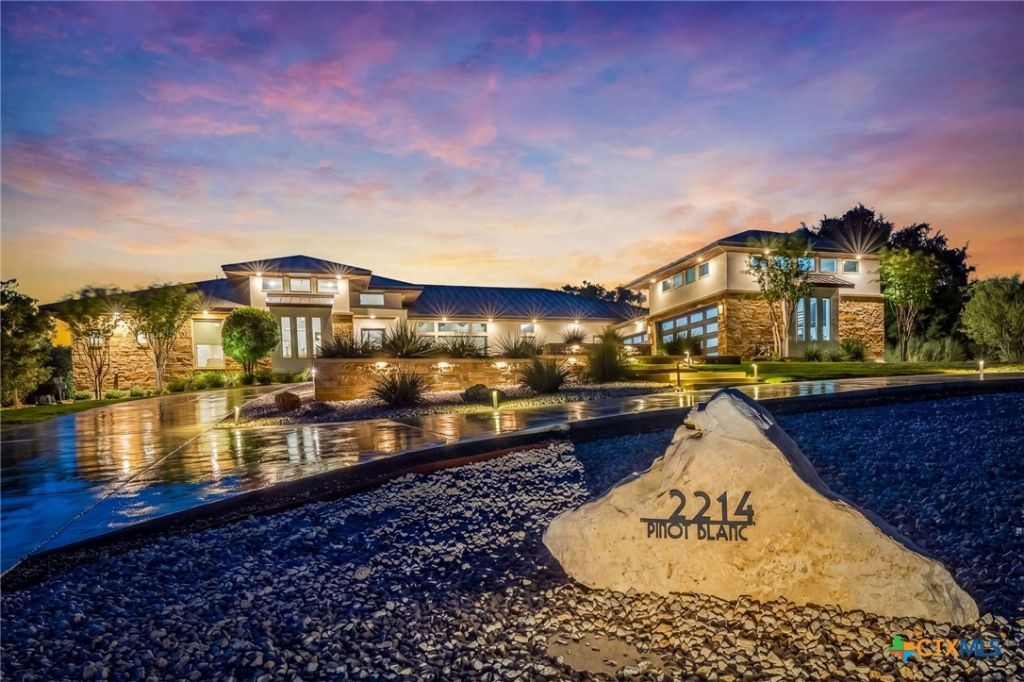
Set atop a hill on 1.02 acres in the gated community of Champagne Hills, this spacious 3,904 square-foot home offers sweeping views, refreshing breezes, and exceptional outdoor living. With four bedrooms and four bathrooms, the thoughtfully designed floor plan provides ample space to gather, entertain, and unwind. The open living areas flow seamlessly into the kitchen, where a large pantry keeps everyday essentials organized. A dedicated office provides a comfortable workspace, while a versatile flex room can serve as a playroom, home gym, or media room. Agenerously sized laundry add everyday convenience. The primary suite is a private retreat featuring a spacious bathroom and an expansive walk-in closet. Outside, beautiful landscaping surrounds a sparkling Keith Zars pool creating an inviting setting for summer gatherings, peaceful afternoons, and cool evenings spent beside a fire. With its hilltop setting, generous living space and beautiful backyard tretrea, this Champagn Hills property offers an exceptional combination of comfort and outdoor enjoyment.
Property Features
Property Type: Residential - Single Family
Cooling: Central Air,2 Units
Garage: 3
Heating: Central, Multiple Heating Units
Home Style: Hill Country
Lot Size: 1.02 Acres
Roof Type: Metal
Stories: 1.0
Year Built: 2018
Amenities
Beamed Ceilings
Ceiling Fan(s)
Double Vanity
Entrance Foyer
Granite Counters
High Ceilings
Home Office
Open Floorplan
Recessed Lighting
Separate Shower
Walk-In Closet(s)
Wired for Sound
Kitchen Island
Kitchen/Family Room Combo
Kitchen/Dining Combo
Pantry
Walk-In Pantry
Gas Grill
Outdoor Kitchen
Porch
Private Yard
Propane Tank - Owned
Feature Descriptions
Appliances: Dryer, Dishwasher, Electric Water Heater, Gas Cooktop, Disposal, Range Hood, Vented Exhaust Fan, Washer, Some Gas Appliances, Built-In Oven, Microwave, Water Softener Owned
Body of Water: None
Community Features: Basketball Court, Playground, Tennis Court(s), Trails/Paths, Community Pool, Gated
Exterior: Masonry, Stucco
Fencing: Back Yard, Wrought Iron
Fireplace: Family Room, Outside
Flooring: Hardwood, Tile
HOA Fee: 60/ Monthly
Laundry: Laundry Room
Parcel#: 380968
Patio/Porch: Covered, Porch
Pool: Community, Gunite, In Ground, Pool/Spa Combo
Security: yes
Security: Gated Community, Prewired, Security System Owned, Smoke Detector(s)
Sewer: Aerobic Septic
Spa: Yes
Spa: In Ground
Utilities: Electricity Available, Natural Gas Connected, Propane
Water: Community/Coop
Window: Double Pane Windows
Room Sizes
Laundry: 10 X 14 Level - Lower
Bedroom 3: 12 X 13 Level - Lower
Bedroom 2: 12 X 18 Level - Lower
Bedroom: 12 X 15 Level - Lower
Office: 12 X 16 Level - Lower
Primary Bathroom: 10 X 27 Level - Lower
Primary Bedroom: 16 X 17 Level - Lower
Kitchen: 12 X 22 Level - Lower
Living Room: 19 X 23 Level - Lower
Local Schools
School District: Comal ISD
Listed By / Shown By
Listed By
Agency Name: Anders Pierce Realty, LLC
Agency Phone: (830) 214-6002
Shown By
Agent Name: Karen Schaeper
Agent Phone: (254) 723-0902
Agency Title: Kelly, Realtors
Agency Email: info@kellyrealtors.com
Agency Text: (254) 717-6447

Estimate Your Payment
Estimated Payment
$ 3,775.84 per month $3,338.34 Principal & Interest $0.00 Property Tax (data not provided by mls) $437.50 Homeowner's Insurance
2214 Pinot Blanc | MLS# 627884
This single family home located at 2214 Pinot Blanc , New Braunfels, TX 78132 is currently listed for sale with an asking price of $1,499,995. This property was built in 2018 and has 4 bedrooms and 3 full and 1 partial baths with 3904 sq. ft. Pinot Blanc is located in the Vintage Oaks The Vineyard 4 subdivision within the Comal ISD school district. Search Vintage Oaks The Vineyard 4 real estate on karenschaeper.kellyrealtors.com today.