
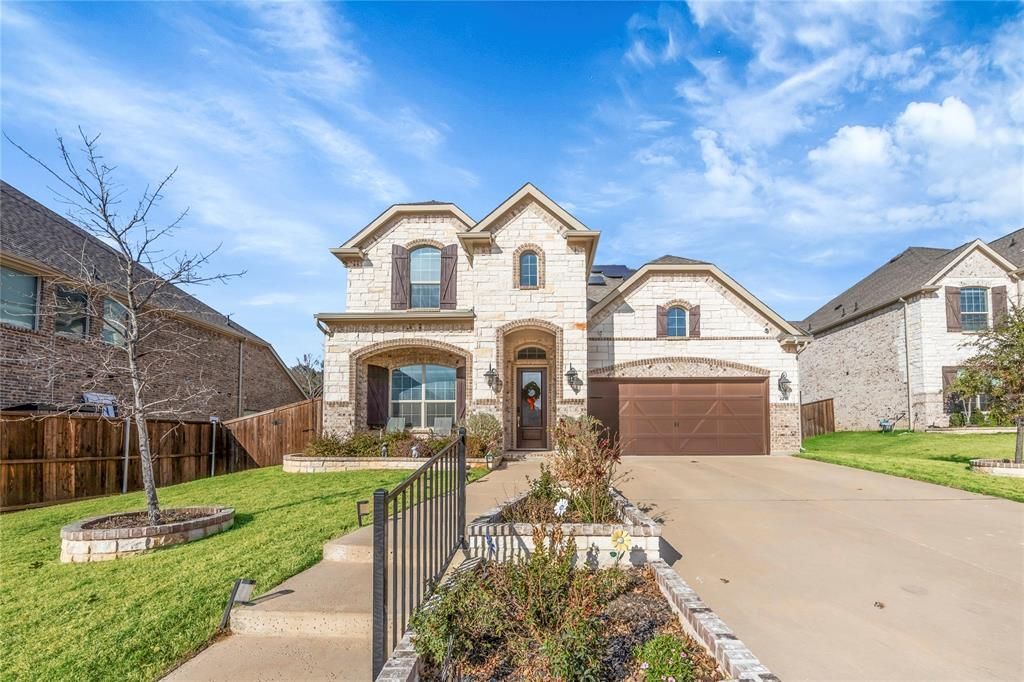
BEDS4
BATHS3 full 1 partial
SQUARE FEET2,993
MLS#21359209
STATUSActive
PROPERTY TYPEResidential - Single Family
SUBDIVISIONLonestar Estates
SCHOOLHurst-Euless-Bedford ISD
Property Description
Nestled in a premier Euless neighborhood, this masterfully crafted 2,993-square-foot estate—built in 2022—perfectly merges sophisticated luxury with a warm, family-focused design. The sophisticated interior opens with a grand entryway and soaring vaulted ceilings, leading to an elite executive study, a spacious upstairs breakout living area, a dedicated media room, and 4 lavish bedrooms alongside 3.5 exquisite bathrooms. At the heart of the home, a chef-inspired gourmet kitchen featuring an oversized central island and premium built-in gas appliances flows seamlessly into a sun-drenched family room anchored by a stately gas fireplace. The luxury extends outdoors onto an expansive 0.25-acre lot, showcasing a private backyard paradise with an extraordinary extended covered patio, a fully equipped outdoor kitchen, and a meticulously widened lawn. for children to play. Completing this exceptional residence is a solar panel system for maximum energy efficiency, premier community walking trails, and coveted zoning to the top-tier schools of the highly acclaimed Hurst-Euless-Bedford ISD.
Property Features
Property Type: Residential - Single Family
Fireplaces: 1
Garage: 2 car attached
Lot Size: 0.25 Acres
Year Built: 2022
Amenities
Granite Counters
Kitchen Island
Open Floorplan
Pantry
Feature Descriptions
Appliances: Dishwasher, Disposal, Gas Cooktop, Gas Oven, Gas Water Heater, Microwave, Double Oven
Days on Site: 15
Fireplace: Gas
HOA Fee: 500/ Annually
Parcel#: 42661691
Parking: Garage Door Opener, Garage Single Door
Parking Notes: Garage Door Opener, Garage Single Door
Utilities: City Sewer, City Water
Room Sizes
Bedroom-Primary: 17.00 x 13.00 Level - 1
Living Room: 14.00 x 17.00 Level - 1
Local Schools
Elementary School: Wilshire
School District: Hurst-Euless-Bedford ISD
Listed By / Shown By
Listed By
Agency Name: NEXION REALTY LLC
Agent Name: Sunil Gautam

Shown By
Agent Name: Karen Schaeper
Agent Phone: (254) 723-0902
Agency Title: Kelly, Realtors

Estimate Your Payment
Estimated Payment
$ 1,809.89 per month $1,600.18 Principal & Interest $0.00 Property Tax (data not provided by mls) $209.71 Homeowner's Insurance
2218 Christopher Lane | MLS# 21359209
This single family home located at 2218 Christopher Lane, Euless, TX 76040 is currently listed for sale with an asking price of $719,000. This property was built in 2022 and has 4 bedrooms and 3 full and 1 partial baths with 2993 sq. ft. Christopher Lane is located in the Lonestar Estates subdivision within the Hurst-Euless-Bedford ISD school district. Search Lonestar Estates real estate on karenschaeper.kellyrealtors.com today.