
BEDS4
BATHS2 full 1 partial
SQUARE FEET3,278
MLS#21411150
STATUSActive
PROPERTY TYPEResidential - Single Family
SCHOOLVan Alstyne ISD
Property Description
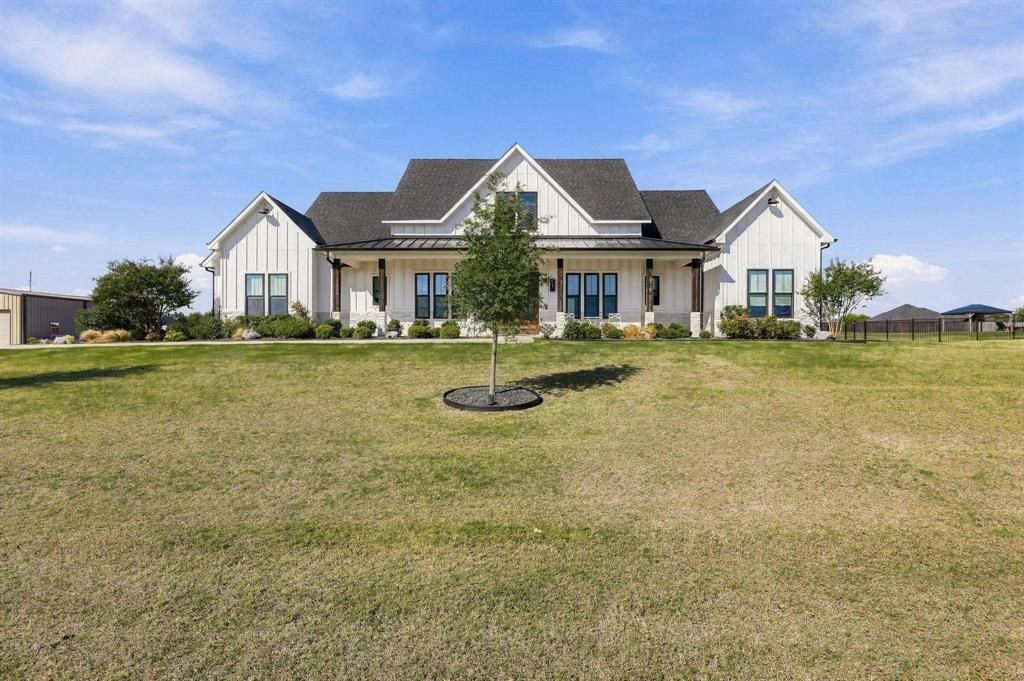
Experience exceptional craftsmanship and luxury in this stunning custom home, originally built as the personal residence of a custom homebuilder. Thoughtfully designed with premium finishes and extraordinary attention to detail, this home features beautiful white oak flooring, custom solid wood cabinetry, quartzite countertops and backsplash, solid-core shaker doors, and designer tile throughout. The gourmet kitchen showcases elegant white and gold Café appliances, while Control4 smart home automation, integrated lighting and sound, automated shades, and a comprehensive security system deliver modern convenience. The luxurious primary suite features an electric fireplace, custom California Closet system, automated blackout shades, and a spa-inspired bath. Built with quality in mind, the home boasts an engineered post-tension foundation with 68 piers, spray foam insulation, and tankless water heaters. Step outside to your private backyard oasis, featuring a spectacular custom-designed swimming pool with cascading waterfall and dramatic fire features, creating the ultimate setting for relaxation and entertaining. Expansive outdoor living areas include a covered patio with a gas fireplace and newly installed Cool Deck surfaces. Additional highlights include a garage with 8-foot doors and new polyaspartic flooring, central vacuum system, attic Versa-Lift, and temperature-controlled indoor outdoor kennels with a dedicated dog wash. A separate 732-square-foot accessory dwelling unit (ADU), complete with a full kitchen, laundry, and tankless water heater, provides exceptional flexibility for guests, extended family, or additional living space. With three fireplaces, extensive smart-home technology, resort-style outdoor amenities, and countless custom upgrades, this remarkable property offers a rare combination of luxury, functionality, and quality construction. A truly exceptional home that must be seen to be appreciated!
Property Features
Property Type: Residential - Single Family
Cooling: Central Air
Fireplaces: 2
Garage: 3 car attached
Heating: Central
Lot Size: 1.00 Acres
Roof Type: Composition
Year Built: 2023
Amenities
Built-in Features
Central Vacuum
Decorative Lighting
Eat-in Kitchen
Granite Counters
Kitchen Island
Open Floorplan
Pantry
Smart Home System
Sound System Wiring
Walk-In Closet(s)
Wired for Data
Covered Patio/Porch
Feature Descriptions
Appliances: Built-in Gas Range, Built-in Refrigerator, Dishwasher, Disposal, Tankless Water Heater
Exterior: Brick, Wood
Fencing: Wood
Fireplace: Gas Logs
Flooring: Engineered Wood
Lot: Acreage, Landscaped
Parcel#: 394444
Parking: Additional Parking, Concrete
Parking Notes: Additional Parking, Concrete
Patio/Porch: Covered
Pool: In Ground, Salt Water
Swimming Pool: Yes
Utilities: Aerobic Septic
Window: Electric Shades
Local Schools
Elementary School: Van Alstyne
School District: Van Alstyne ISD
Listed By / Shown By
Listed By
Agency Name: CAPROCK Real Estate Advisors LLC
Agent Name: Rodney Blaukat

Shown By
Agent Name: Karen Schaeper
Agent Phone: (254) 723-0902
Agency Title: Kelly, Realtors

Estimate Your Payment
Estimated Payment
$ 2,894.82 per month $2,559.40 Principal & Interest $0.00 Property Tax (data not provided by mls) $335.42 Homeowner's Insurance
222 Magnolia Drive | MLS# 21411150
This single family home located at 222 Magnolia Drive, Van Alstyne, TX 75495 is currently listed for sale with an asking price of $1,150,000. This property was built in 2023 and has 4 bedrooms and 2 full and 1 partial baths with 3278 sq. ft. Magnolia Drive is located within the Van Alstyne ISD school district. Search Van Alstyne real estate on karenschaeper.kellyrealtors.com today.