
BEDS4
BATHS2 full
SQUARE FEET1,738
MLS#21285046
STATUSActive
PROPERTY TYPEResidential - Single Family
SUBDIVISIONLonghorn Estates
SCHOOLCrowley ISD
Property Description
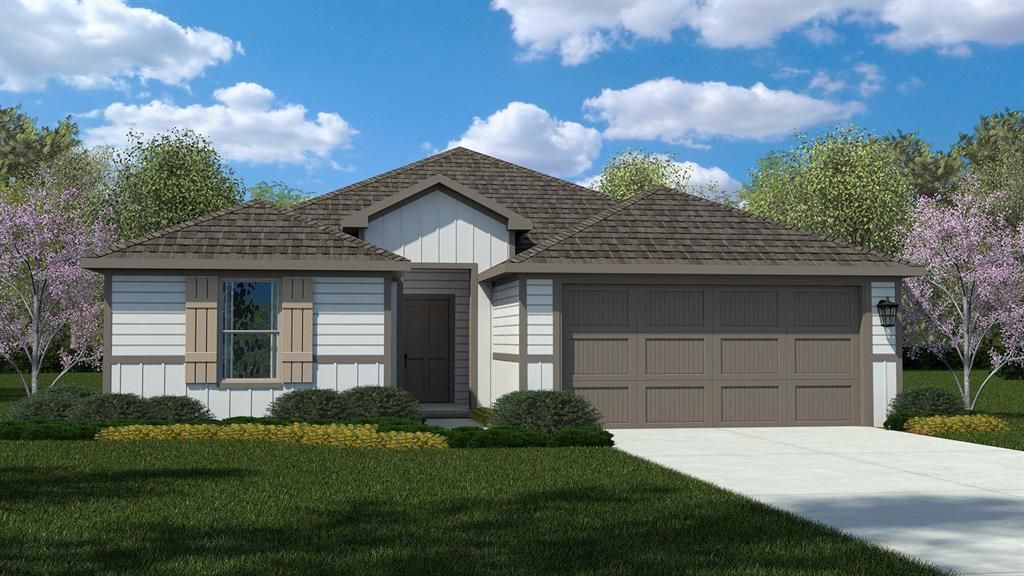
D.R. Horton is excited to serve as your Home Builder in the fabulous New Longhorn Estates Community in South Fort Worth and Crowley ISD! This fabulous single-story Huntsville floorplan Elevation W, with an estimated Summer completion, features 4 bedrooms, 2 bathrooms, and a 2-car garage. Enjoy an open-concept layout that flows from the family room to the kitchen, which includes a large seating island, granite countertops, stainless steel appliances, a gas range, built-in microwave, and a corner pantry. The primary bedroom offers a private bath with a wide quartz-topped vanity, a 5-foot oversized shower, and a generous walk-in closet. Ceramic tile floors in entry, hallways, and wet areas, plus a Home Is Connected® Smart Home Technology package for modern convenience. Relax on the covered back patio in a fenced yard complete with sod and sprinkler system. Additional features include a gas tankless water heater for energy efficiency. Longhorn Estates is more than a neighborhood; it's a community designed with your future in mind.
Property Features
Property Type: Residential - Single Family
Cooling: Central Air, Electric
Garage: 2 car attached
Heating: Central, Natural Gas
Home Style: Traditional
Lot Size: 0.13 Acres
Roof Type: Composition
Year Built: 2026
Amenities
Cable TV Available
Eat-in Kitchen
Granite Counters
Kitchen Island
Open Floorplan
Pantry
Smart Home System
Covered Patio/Porch
Feature Descriptions
Appliances: Dishwasher, Disposal, Gas Range, Gas Water Heater, Microwave, Plumbed For Gas in Kitchen, Tankless Water Heater, Vented Exhaust Fan
Community Features: Community Pool, Curbs, Jogging Path/Bike Path, Park, Playground, Sidewalks
Days on Site: 1
Exclusions: Minerals retained by Developer.
Exterior: Brick, Frame
Fencing: Back Yard, Wood
Flooring: Carpet, Luxury Vinyl Plank
HOA Fee: 1000/ Annually
Laundry: Electric Dryer Hookup, Utility Room, Full Size W/D Area, Dryer Hookup, Washer Hookup
Lot: Few Trees, Interior Lot, Landscaped, Sprinkler System, Subdivision
Parcel#: 43257472
Parking: Garage, Garage Faces Front, Garage Single Door
Parking Notes: Garage, Garage Faces Front, Garage Single Door
Patio/Porch: Covered, Rear Porch
Swimming Pool: Yes
Utilities: Cable Available, City Sewer, City Water, Community Mailbox, Concrete, Curbs, Electricity Connected, Individual Gas Meter, Individual Water Meter, Natural Gas Available, Phone Available, Sewer Available, Sidewalk, Underground Utilities
Local Schools
Elementary School: Crowley
School District: Crowley ISD
Listed By / Shown By
Listed By
Agency Name: Century 21 Mike Bowman, Inc.
Agency Contact: 817-354-7653
Agent Name: Stephen Kahn

Shown By
Agent Name: Karen Schaeper
Agent Phone: (254) 723-0902
Agency Title: Kelly, Realtors

Estimate Your Payment
Estimated Payment
$ 840.73 per month $743.32 Principal & Interest $0.00 Property Tax (data not provided by mls) $97.41 Homeowner's Insurance
2225 Johnny Cash Drive | MLS# 21285046
This single family home located at 2225 Johnny Cash Drive, Fort Worth, TX 76036 is currently listed for sale with an asking price of $333,990. This property was built in 2026 and has 4 bedrooms and 2 full baths with 1738 sq. ft. Johnny Cash Drive is located in the Longhorn Estates subdivision within the Crowley ISD school district. Search Longhorn Estates real estate on karenschaeper.kellyrealtors.com today.