
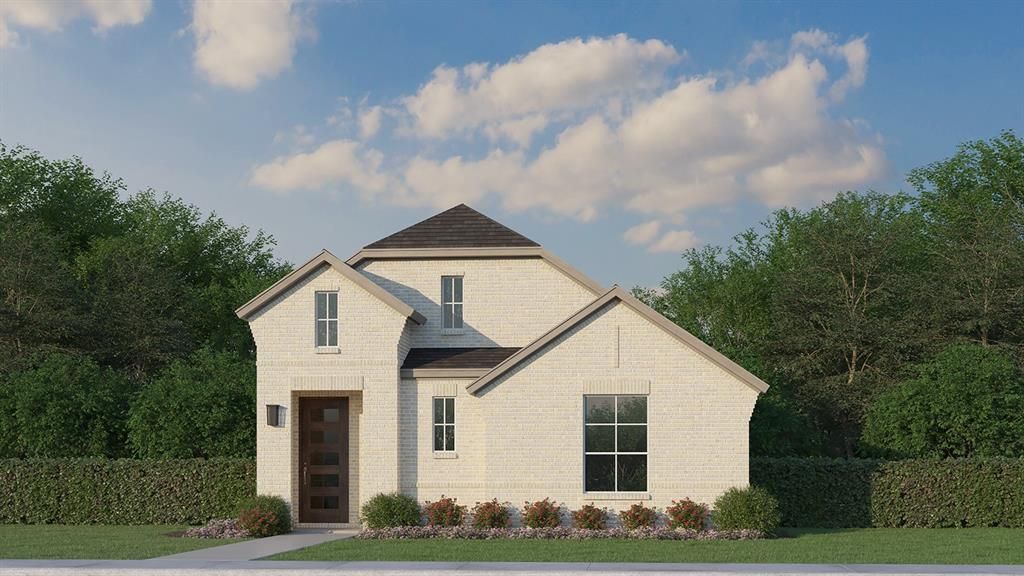
BEDS3
BATHS2 full
SQUARE FEET1,720
MLS#21394771
STATUSActive
PROPERTY TYPEResidential - Single Family
SUBDIVISIONBridgewater
SCHOOLMidlothian ISD
Property Description
Welcome to 2232 Trickle Creek Lane in Midlothian, where thoughtful design and everyday comfort come together in this beautifully crafted single-story home. Offering 1,720 square feet of well-designed living space, this home features 3 bedrooms, 2 full bathrooms and an open-concept layout that maximizes both functionality and style. At the heart of the home, the spacious family room flows seamlessly into the kitchen and dining area, creating a welcoming setting for everyday living and effortless entertaining. A pocket office provides the perfect space for working from home, studying, managing daily tasks or staying organized without sacrificing valuable living space. The private primary suite offers a relaxing retreat, while the additional bedrooms provide flexibility for family, guests or hobbies. A spacious 2-car garage adds everyday convenience and practical storage. Every detail has been thoughtfully designed to create a home that is inviting, functional and perfectly suited for the way you live today.
Property Features
Property Type: Residential - Single Family
Cooling: Attic Fan, Ceiling Fan(s), Central Air, Zoned
Garage: 2 car attached
Heating: Central, Natural Gas
Home Style: Traditional
Lot Size: 0.12 Acres
Roof Type: Composition
Year Built: 2026
Amenities
Decorative Lighting
High Speed Internet Available
Kitchen Island
Open Floorplan
Walk-In Closet(s)
Covered Patio/Porch
Rain Gutters
Feature Descriptions
Appliances: Commercial Grade Vent, Dishwasher, Disposal, Electric Oven, Gas Cooktop, Microwave, Tankless Water Heater
Community Features: Club House, Greenbelt, Jogging Path/Bike Path, Lake, Park, Playground, Pool, Other
Days on Site: 1
Exterior: Brick
Fencing: Wood
Fireplace: Gas Logs
Flooring: Carpet, Ceramic Tile, Laminate
Green Features: 12 inch+ Attic Insulation, Appliances, Drought Tolerant Plants, Enhanced Air Filtration, HVAC, Insulation, Low Flow Commode, Mechanical Fresh Air, Rain / Freeze Sensors, Roof, Thermostat, Waterheater, Windows
HOA Fee: 850/ Annually
Lot: Interior Lot, Landscaped, Sprinkler System
Parcel#: 2232TrickleCreek
Parking: Alley Access, Garage, Garage Door Opener, Garage Faces Rear
Parking Notes: Alley Access, Garage, Garage Door Opener, Garage Face
Swimming Pool: Yes
Utilities: City Sewer, City Water, Community Mailbox, Concrete, Curbs, Sidewalk, Underground Utilities
Local Schools
Elementary School: Longbranch
School District: Midlothian ISD
Listed By / Shown By
Listed By
Agency Name: American Legend Homes
Agency Contact: 972-410-5701
Agent Name: CCB Realty Stanley

Shown By
Agent Name: Karen Schaeper
Agent Phone: (254) 723-0902
Agency Title: Kelly, Realtors

Estimate Your Payment
Estimated Payment
$ 1,004.38 per month $888.00 Principal & Interest $0.00 Property Tax (data not provided by mls) $116.38 Homeowner's Insurance
2232 Trickle Creek Lane | MLS# 21394771
This single family home located at 2232 Trickle Creek Lane, Midlothian, TX 76065 is currently listed for sale with an asking price of $399,000. This property was built in 2026 and has 3 bedrooms and 2 full baths with 1720 sq. ft. Trickle Creek Lane is located in the Bridgewater subdivision within the Midlothian ISD school district. Search Bridgewater real estate on karenschaeper.kellyrealtors.com today.