
BEDS3
BATHS2 full
SQUARE FEET1,886
MLS#21403877
STATUSActive
PROPERTY TYPEResidential - Single Family
SUBDIVISIONStill Water Lake
SCHOOLGodley ISD
Property Description
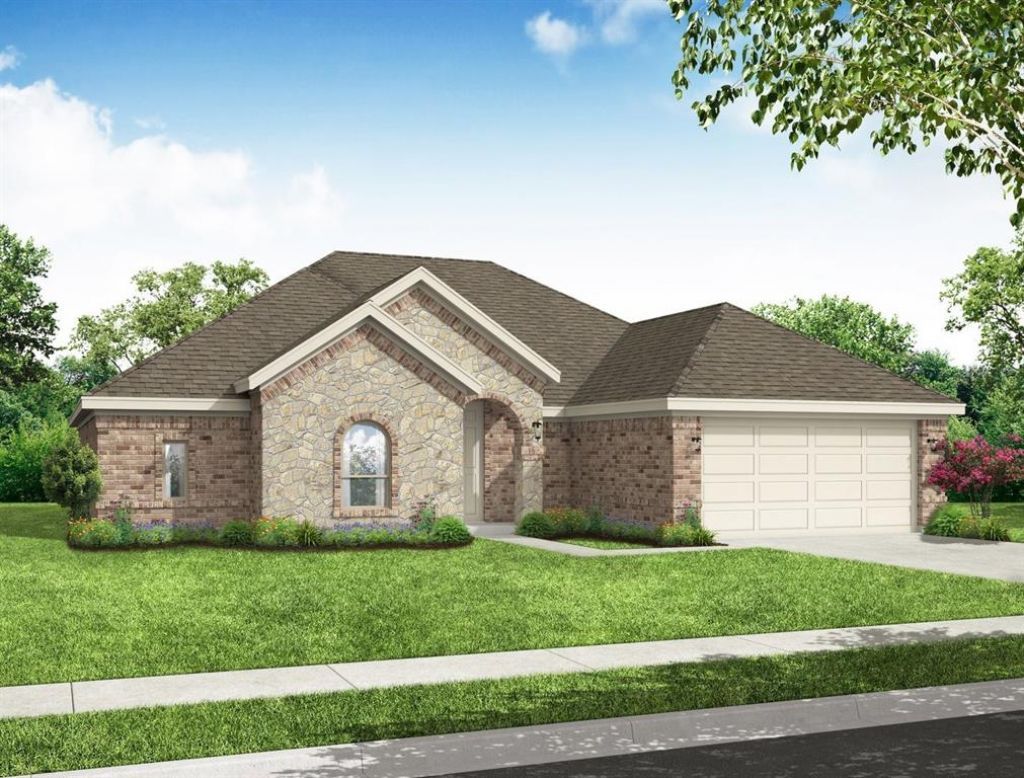
MLS# 21403877 - Built by Impression Homes - Ready Now! ~ Welcome home to 224 Mercy Street in Still Water Lake located in Godley, TX. This home offers 1,886 square feet of single-story, open-concept living with 3 bedrooms, 2 bathrooms, and a 2-car garage. A covered entryway welcomes you inside, where the family room flows into the dining area and modern kitchen, creating an easy connection across the main living spaces. Anchored by a large center island with quartz countertops, offering stainless steel appliances, a 30 electric cooktop, and walk-in pantry, the kitchen brings prep space, storage, and everyday function to the heart of the home. The primary suite is privately placed at the rear of the home with a dual vanity, primary bath, and walk-in closet. Two secondary bedrooms, utility room, coat closet, linen closets, and walk-in closets in every bedroom add thoughtful storage and everyday function throughout the layout. A covered backyard patio extends the living space outside for many outdoor opportunities. *Representative Image – Features, colors & specifications may differ per home
Property Features
Property Type: Residential - Single Family
Cooling: Central Air
Garage: 2 car attached
Heating: Central, Electric
Home Style: Traditional
Lot Size: 0.16 Acres
Roof Type: Composition
Year Built: 2026
Amenities
Kitchen Island
Open Floorplan
Pantry
Smart Home System
Walk-In Closet(s)
Covered Patio/Porch
Feature Descriptions
Appliances: Dishwasher, Disposal, Electric Cooktop, Electric Oven, Microwave
Community Features: Sidewalks
Days on Site: 9
Exterior: Brick, Rock/Stone
Fencing: Wood
Flooring: Carpet, Tile
HOA Fee: 350/ Annually
Laundry: Utility Room, Full Size W/D Area
Lot Dimensions: 60x120
Parcel#: 126-3920-20907
Parking: Garage Faces Front
Parking Notes: Garage Faces Front
Patio/Porch: Covered
Utilities: City Sewer, City Water
Room Sizes
Bedroom-Primary: 4.00 x 4.00 Level - 1
Living Room: 4.00 x 4.00 Level - 1
Local Schools
Elementary School: Godley
School District: Godley ISD
Listed By / Shown By
Listed By
Agency Name: HomesUSA.com
Agency Contact: 888-872-6006
Agent Name: Ben Caballero

Shown By
Agent Name: Karen Schaeper
Agent Phone: (254) 723-0902
Agency Title: Kelly, Realtors

Estimate Your Payment
Estimated Payment
$ 872.07 per month $771.03 Principal & Interest $0.00 Property Tax (data not provided by mls) $101.05 Homeowner's Insurance
224 Mercy Street | MLS# 21403877
This single family home located at 224 Mercy Street, Godley, TX 76044 is currently listed for sale with an asking price of $346,441. This property was built in 2026 and has 3 bedrooms and 2 full baths with 1886 sq. ft. Mercy Street is located in the Still Water Lake subdivision within the Godley ISD school district. Search Still Water Lake real estate on karenschaeper.kellyrealtors.com today.