
BEDS4
BATHS3 full 1 partial
SQUARE FEET2,648
MLS#619407
STATUSActive
PROPERTY TYPEResidential - Single Family
SUBDIVISIONMystic Shores
SCHOOLComal ISD
Property Description
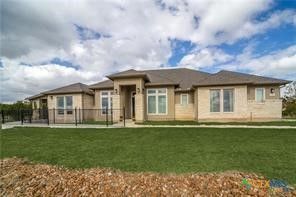
Great Home in Mystic Shores in Canyon Lake area just outside New Braunfels, TX Has access to the lake with Public Boat Ramp. Lake Park with beautiful Pools and Picnic area with tables and Barbeques on the lake front. Tennis, pickleball, Basketball, Volleyball, Large playground, Bath rooms and walking/biking paths all included in the $440 annual HOA fee. Home is nice open floor plan And very accommodating for disability use or not. And best of all priced well.
Property Features
Property Type: Residential - Single Family
Cooling: Central Air, Electric,1 Unit
Garage: 3 car attached
Heating: Central, Electric
Home Style: Ranch, Traditional
Lot Size: 1.01 Acres
Roof Type: Composition, Shingle
Stories: 1.0
Year Built: 2019
Amenities
All Bedrooms Down
Built-in Features
Tray Ceiling(s)
Ceiling Fan(s)
Crown Molding
Double Vanity
Entrance Foyer
Garden Tub/Roman Tub
Handicap Access
Primary Downstairs
Main Level Primary
Open Floorplan
Soaking Tub
Separate Shower
Walk-In Closet(s)
Breakfast Bar
Bedroom on Main Level
Custom Cabinets
Full Bath on Main Level
Granite Counters
Kitchen Island
Covered Patio
Porch
Rain Gutters
Feature Descriptions
Accessibility: Grab Bars, Low Threshold Shower, No Stairs, Accessible Approach with Ramp, Accessible Doors, Wheelchair Access
Appliances: Dishwasher, Electric Cooktop, Electric Water Heater, Disposal, Multiple Water Heaters, Some Electric Appliances, Built-In Oven, Cooktop, Microwave, Water Softener Owned
Body of Water: Canyon Lake/U.S. Corp of Engineers, Hill Country Vi
Building Features: Public Restrooms
Community Features: Basketball Court, Boat Facilities, Clubhouse, Fitness Center, Playground, Park, Sport Court(s), Tennis Court(s), Community Pool
Days on Site: 1
Exterior: Brick Veneer, Frame, Masonry, Stone Veneer, Stucco
Fencing: None
Fireplace: None
Flooring: Ceramic Tile, Carpet Free
HOA Fee: 440/ Annually
Laundry: Washer Hookup, Electric Dryer Hookup, Inside, Main Level, Laundry Room
Parcel#: 38670
Parking: Attached, Door-Multi, Garage, Garage Door Opener, Oversized, Garage Faces Side
Parking Notes: Attached, Door-Multi, Garage, Garage Door Opener, Over
Patio/Porch: Covered, Patio, Porch
Pool: Community, In Ground, Outdoor Pool
Security: yes
Security: Security System Owned
Sewer: Not Connected (at lot), Public Sewer, Aerobic Septic
Special View Info: Hills, Lake
Topography: Rolling
Utilities: Cable Available, Electricity Available, Fiber Optic Available, High Speed Internet Available, Trash Collection Private, Underground Utilities
Water: Not Connected (at lot), Public, Community/Coop
Water Features: Boat Ramp/Lift Access, Water Access
Window: Double Pane Windows
Room Sizes
Bedroom 3: 20 X 12 Level - Main
Bedroom 2: 14 X 12 Level - Main
Bedroom: 15 X 11 Level - Main
Living Room: 20 X 19 Level - Main
Dining Room: 11 X 11 Level - Main
Kitchen: 22 X 13 Level - Main
Local Schools
High School: Canyon Lake High School
Elementary School: Rebecca Creek
School District: Comal ISD
Listed By / Shown By
Listed By
Agency Name: Patrick Edward McFarland
Agency Phone: (830) 624-9697
Shown By
Agent Name: Karen Schaeper
Agent Phone: (254) 723-0902
Agency Title: Kelly, Realtors
Agency Email: info@kellyrealtors.com
Agency Text: (254) 717-6447

Estimate Your Payment
Estimated Payment
$ 1,761.81 per month $1,557.67 Principal & Interest $0.00 Property Tax (data not provided by mls) $204.14 Homeowner's Insurance
224 Mystic Shores Blvd | MLS# 619407
This single family home located at 224 Mystic Shores Blvd , Spring Branch, TX 78070 is currently listed for sale with an asking price of $699,900. This property was built in 2019 and has 4 bedrooms and 3 full and 1 partial baths with 2648 sq. ft. Mystic Shores Blvd is located in the Mystic Shores subdivision within the Comal ISD school district. Search Mystic Shores real estate on karenschaeper.kellyrealtors.com today.