
BEDS3
BATHS2 full
SQUARE FEET1,614
MLS#21397427
STATUSActive
PROPERTY TYPEResidential - Single Family
SUBDIVISIONSpring Creek Saginaw
SCHOOLEagle MT-Saginaw ISD
Property Description
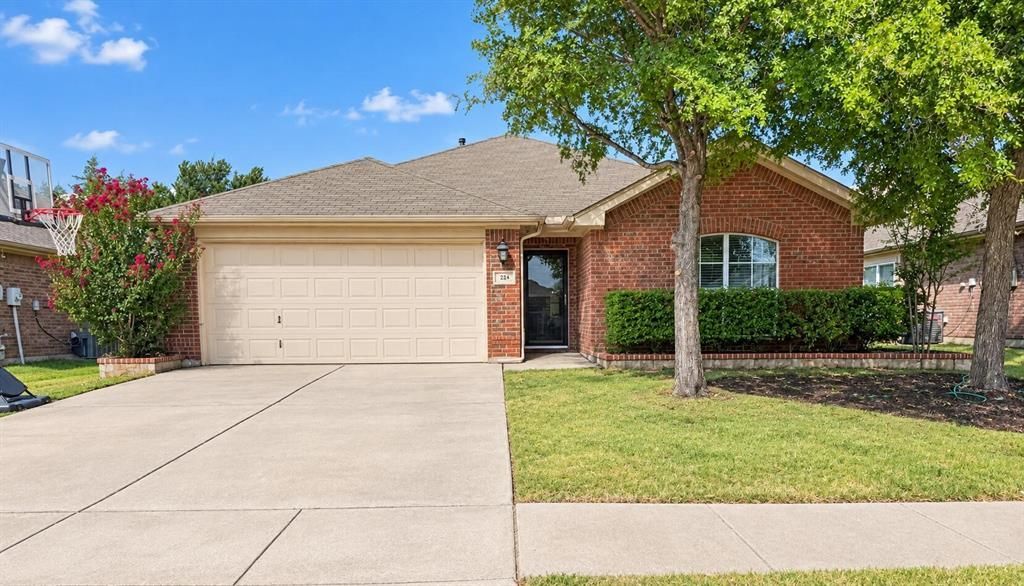
This 3 bedroom 2 bathroom home is located in the highly desirable Eagle Mountain ISD. It features a large open kitchen with luxury vinyl flooring. The A C system is only 2.5 years old. The backyard has a storage shed and is open to a green belt. The neighborhood features catch and release fishing ponds and a playground.
Property Features
Property Type: Residential - Single Family
Cooling: Ceiling Fan(s), Central Air, Electric
Fireplaces: 1
Garage: 2 car attached
Heating: Central, Natural Gas
Lot Size: 0.14 Acres
Roof Type: Shingle
Year Built: 2008
Amenities
Cable TV Available
Decorative Lighting
Double Vanity
Eat-in Kitchen
High Speed Internet Available
Kitchen Island
Open Floorplan
Pantry
Vaulted Ceiling(s)
Walk-In Closet(s)
Covered Patio/Porch
Rain Gutters
Lighting
Playground
Private Yard
Storage
Feature Descriptions
Appliances: Dishwasher, Disposal, Dryer, Gas Range, Gas Water Heater, Microwave, Washer
Days on Site: 3
Exterior: Brick
Fireplace: Living Room, Wood Burning
Flooring: Carpet, Ceramic Tile, Luxury Vinyl Plank
HOA Fee: 90/ Quarterly
Parcel#: 41153359
Parking: Attached Carport, Garage, Garage Door Opener, Garage Faces Front
Parking Notes: Attached Carport, Garage, Garage Door Opener, Garage
Utilities: City Sewer, City Water, Electricity Connected
Room Sizes
Bedroom-Primary: 12.00 x 13.00 Level - 1
Bedroom: 10.00 x 12.00 Level - 1
Bedroom: 10.00 x 13.00 Level - 1
Bath-Primary: 11.00 x 10.00 Level - 1
Bath-Full: 5.00 x 8.00 Level - 1
Living Room: 15.00 x 13.00 Level - 1
Kitchen: 9.00 x 15.00 Level - 1
Local Schools
Elementary School: Highctry
School District: Eagle MT-Saginaw ISD
Listed By / Shown By
Listed By
Agency Name: Beycome Brokerage Realty LLC
Agency Contact: 804-656-5007
Agent Name: Steve Koleno

Shown By
Agent Name: Karen Schaeper
Agent Phone: (254) 723-0902
Agency Title: Kelly, Realtors

Estimate Your Payment
Estimated Payment
$ 717.41 per month $634.29 Principal & Interest $0.00 Property Tax (data not provided by mls) $83.13 Homeowner's Insurance
224 Spring Hollow Drive | MLS# 21397427
This single family home located at 224 Spring Hollow Drive, Saginaw, TX 76131 is currently listed for sale with an asking price of $285,000. This property was built in 2008 and has 3 bedrooms and 2 full baths with 1614 sq. ft. Spring Hollow Drive is located in the Spring Creek Saginaw subdivision within the Eagle MT-Saginaw ISD school district. Search Spring Creek Saginaw real estate on karenschaeper.kellyrealtors.com today.