
BEDS2
BATHS2 full
SQUARE FEET932
MLS#21414590
STATUSActive
PROPERTY TYPEResidential - Condominium
SUBDIVISIONRidgeline Townhome Condo
SCHOOLDallas ISD
Property Description
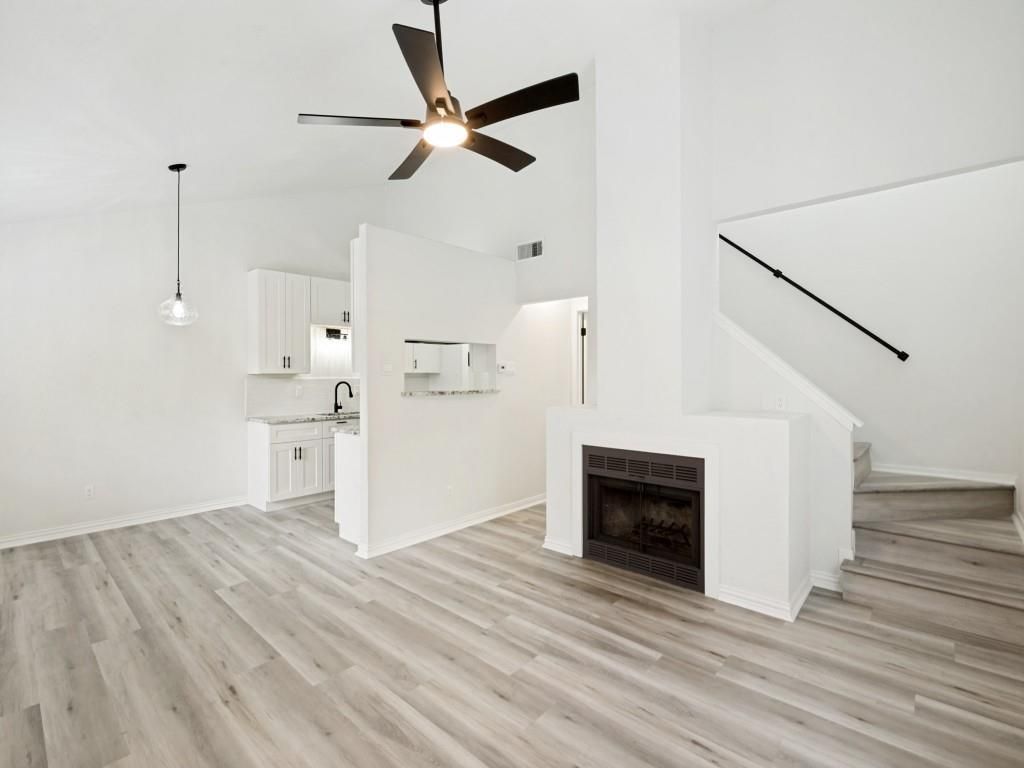
Completely and fabulously remodeled two bedroom condo. Beautiful luxury vinyl plank flooring throughout, including the stairway - no carpet whatsoever. White shaker, soft close, all wood cabinetry and elegant granite create a kitchen to die for. Generous laundry room has opposing spaces for full size washer and dryer with shelving. Both bedrooms have attached baths with new tubs, on trend tile, and very cool vanities and lighting. Wood burning fireplace in living room is a great bonus. Fenced patio with locking gate encompasses front door to give extra privacy and security. Location within the complex is also great. The unit is close to one of the Tarpley Road entrances, the mailboxes and the front pool. A beautiful unit in an amazing location!Back on market due to Buyer financing issues :-0
Property Features
Property Type: Residential - Condominium
Cooling: Electric
Fireplaces: 1
Heating: Electric
Home Style: Traditional
Lot Size: 11.22 Acres
Roof Type: Composition
Stories: 2.0
Year Built: 1982
Amenities
Cable TV Available
Decorative Lighting
Granite Counters
High Speed Internet Available
Vaulted Ceiling(s)
Walk-In Closet(s)
Second Primary Bedroom
Feature Descriptions
Appliances: Dishwasher, Disposal, Electric Range, Electric Water Heater
Days on Site: 1
Exterior: Brick
Fencing: Other
Fireplace: Wood Burning
Flooring: Luxury Vinyl Plank
HOA Fee: 354/ Monthly
Parcel#: 1409525000TT00092
Parking: Additional Parking, Assigned, Common, Covered, Off Street
Parking Notes: Additional Parking, Assigned, Common, Covered, Off Str
Utilities: City Sewer, City Water
Room Sizes
Bedroom-Primary: 15.00 x 14.00 Level - 1
Bath-Full: 5.00 x 8.00 Level - 1
Living Room: 14.00 x 15.00 Level - 1
Bedroom: 15.00 x 14.00 Level - 2
Bath-Full: 5.00 x 8.00 Level - 2
Local Schools
Elementary School: Jerry Junkins
School District: Dallas ISD
Listed By / Shown By
Listed By
Agency Name: The Michael Group
Agency Contact: 214-505-2781
Agent Name: Bruce Yamini

Shown By
Agent Name: Karen Schaeper
Agent Phone: (254) 723-0902
Agency Title: Kelly, Realtors

Estimate Your Payment
Estimated Payment
$ 528.37 per month $467.15 Principal & Interest $0.00 Property Tax (data not provided by mls) $61.22 Homeowner's Insurance
2240 Tarpley Road, Unit 92 | MLS# 21414590
This condo located at 2240 Tarpley Road, Unit 92, Carrollton, TX 75006 is currently listed for sale with an asking price of $209,900. This property was built in 1982 and has 2 bedrooms and 2 full baths with 932 sq. ft. Tarpley Road, Unit 92 is located in the Ridgeline Townhome Condo subdivision within the Dallas ISD school district. Search Ridgeline Townhome Condo real estate on karenschaeper.kellyrealtors.com today.