
BEDS3
BATHS2 full
SQUARE FEET3,960
MLS#2020090
STATUSNew
PROPERTY TYPEResidential - Single Family
SUBDIVISIONINDIAN SPRINGS RANCH
SCHOOLBandera Isd
Property Description
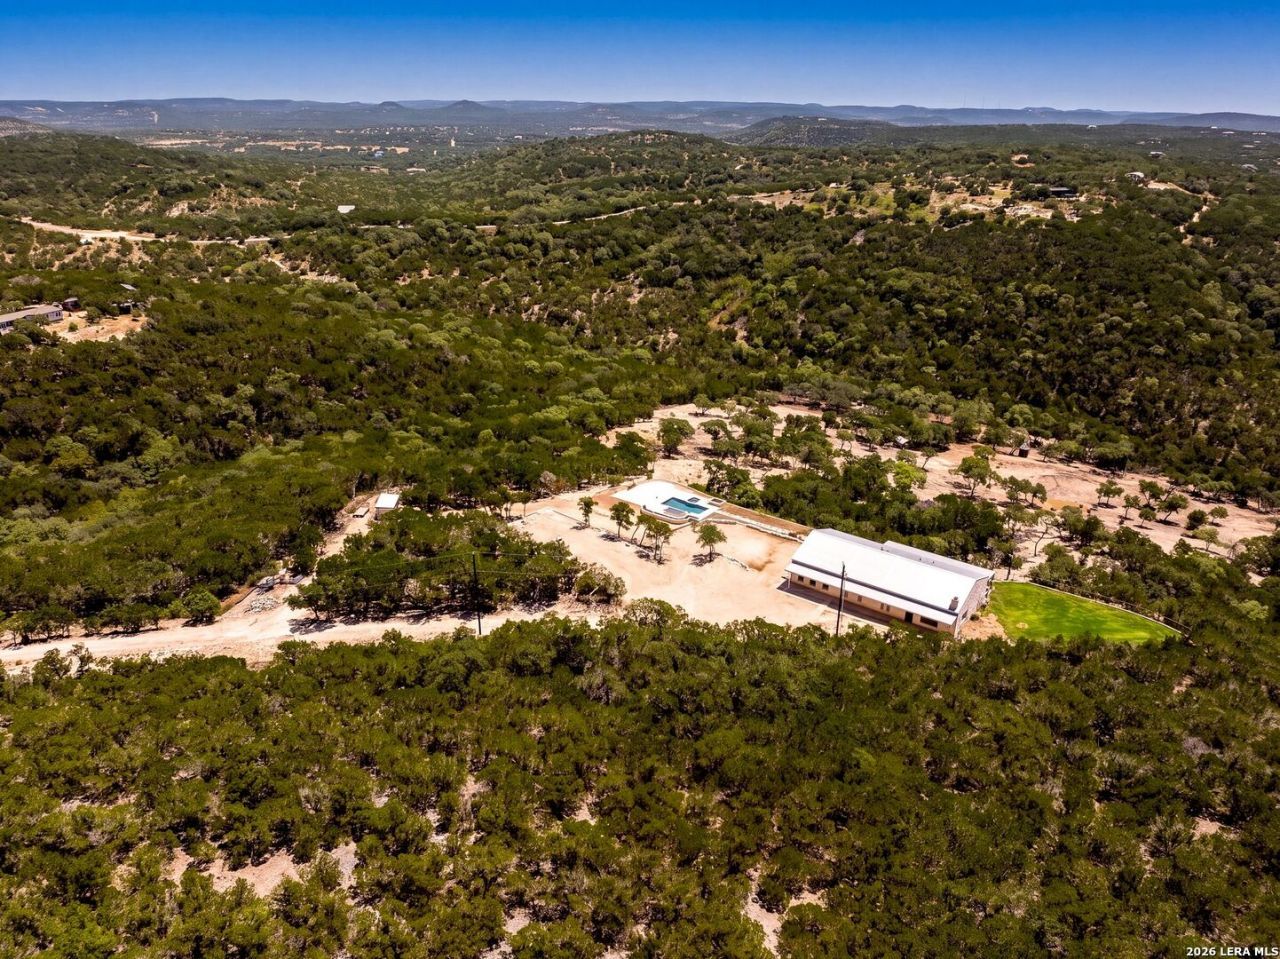
This masterfully designed 2024 custom-built Hill Country estate blends structural brilliance with ultra-luxury living on 18.32 private, game-fenced acres. Built with an industrial-grade I-beam frame, 8-inch spray-foamed walls, and high-end security, the 3,960 sq. ft. open-concept masterpiece shines with 14-foot ceilings, solid wood oversized doors, premium quartzite countertops, and rich hardwood flooring throughout. The breathtaking living area features panoramic tinted windows framing expansive hill country views, a dual gas/wood fireplace, and full integration for a built-in surround sound system. Chefs dreams come alive in the kitchen, featuring elite JennAir appliances, a hidden-utility butlers pantry, and a custom bar with a reverse osmosis ice maker. The sanctuary-like primary suite boasts a custom closet with a built-in sliding ladder, while an ultra-secure, temperature-controlled gun room with a vault door easily adapts into a flexible fourth bedroom or executive office. Outside, a paradise awaits with a gas-heated pool and spa, a finished utility-ready outdoor kitchen pad, built-in patio infrared heaters, and hardwired oscillating fans. Complete with a massive 1,350 sq. ft. air-conditioned 4-car garage with an EV charging station, a deep water well house, a private electric gate, and a secondary 1990 structure with a leveled site for future guest homes, this estate offers an unparalleled standard of Texas luxury.
Property Features
Property Type: Residential - Single Family
Cooling: Three+ Central
Fenced: Yes
Fireplaces: 1
Fuel Type: Propane Owned
Heating: Central
Home Style: One Story, Ranch, Texas Hill Country
Lot Size: 18.31 Acres
Roof Type: Metal
Stories: 1.0
Taxes: $14,578
Year Built: 2024
Feature Descriptions
Builder Name: UNKNOWN
Days on Site: 1
Energy Efficient: Double Pane Windows, Ceiling Fans
Exterior: Stone/Rock
Exterior: Patio Slab, Chain Link Fence, Has Gutters, Other - See Remarks
Fireplace: One, Living Room, Wood Burning, Gas
Flooring: Carpeting, Wood, Other
Foundation: Slab
HOA Mandatory: No
Improvements: Gravel, Private Road
Inclusions: Ceiling Fans, Washer Connection, Dryer Connection, Microwave Oven, Stove/Range, Gas Cooking, Refrigerator, Dishwasher, Security System (Owned)
Interior: One Living Area, Liv/Din Combo, Eat-In Kitchen, Island Kitchen, Walk-In Pantry, Study/Library,1st Floor Lvl/No Steps, High Ceilings, Open Floor Plan, Laundry Room, Walk in Closets
Lot: County VIew, Horses Allowed,15 Acres Plus
Neighborhood Amenities: None
Parking: Oversized
Pool/Spa: In Ground Pool, AdjoiningPool/Spa, Pool is Heated
Security: yes
Spa: Yes
Supplier - Electric: BANDERA COOP
Supplier - Garbage: PRIVATE
Supplier - Sewer: NA
Supplier - Water: NA
Swimming Pool: Yes
Tax By Multiple Counties: No
Type: Single Family Detached
Water/Sewer: Private Well, Septic
Windows: All Remain
Room Sizes
Bedroom 2: 11 X 16
Bedroom 3: 14 X 13
Kitchen: 22 X 15
Dining Room: 22 X 12
Living Room: 25 X 16
Utility Room: 6 X 6
Loft: 12 X 16
Closet: 16 X 24
Local Schools
High School: Bandera
Middle School: Bandera
Elementary School: Bandera
School District: Bandera Isd
Listed By / Shown By
Listed By
Agency Name: eXp Realty
Agency Phone: (888) 519-7431
Shown By
Agent Name: Karen Schaeper
Agent Phone: (254) 723-0902
Agency Title: Kelly, Realtors
Agency Email: info@kellyrealtors.com
Agency Text: (254) 717-6447

Estimate Your Payment
Estimated Payment
$ 4,990.68 per month $3,338.35 Principal & Interest $1,214.83 Property Tax $437.50 Homeowner's Insurance
225 Arrowhead Ln | MLS# 2020090
This single family home located at 225 Arrowhead Ln, Pipe Creek, TX 78063 is currently listed for sale with an asking price of $1,500,000. This property was built in 2024 and has 3 bedrooms and 2 full baths with 3960 sq. ft. Arrowhead Ln is located in the INDIAN SPRINGS RANCH subdivision within the Bandera Isd school district. Search INDIAN SPRINGS RANCH real estate on karenschaeper.kellyrealtors.com today.