
BEDS5
BATHS4 full
SQUARE FEET3,507
MLS#21399119
STATUSActive
PROPERTY TYPEResidential - Single Family
SUBDIVISIONRose Creek Estates
SCHOOLMansfield ISD
Property Description
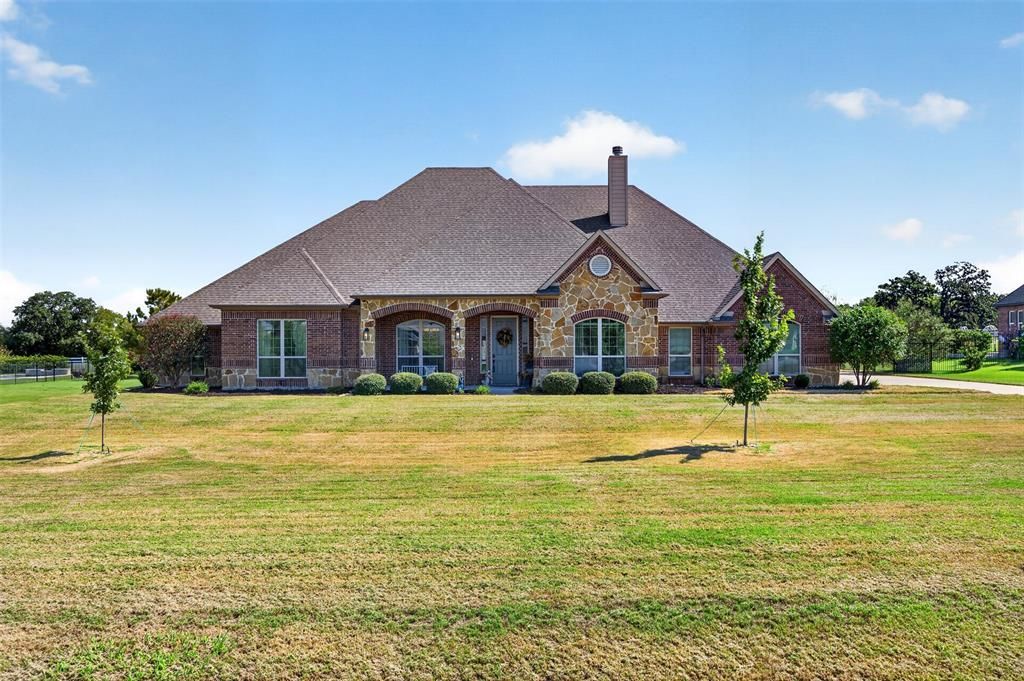
Open pasture views, a full acre to call your own, and a gate at the entrance: this is the dream-home setup in Rose Creek Estates, Mansfield ISD. Mornings start with coffee at the breakfast bar on the sink peninsula, and evenings end by the stone wood-burning fireplace in the 20x20 living room. The kitchen adds granite, an island, and a walk-in pantry, and the game room with a wet bar is ready for game night. Guests get a retreat of their own in the second primary suite at the front of the home, with a private bath and walk-in closet. The main suite sits at the back with a sitting area, garden tub, and a closet that connects to the laundry room. Off the foyer, a study with solid double doors, a closet, and an attached bath works as a fifth bedroom. Step out to the covered patio and take in the pasture past the back fence. A three-car garage, sprinkler system, and spot between Burleson and Mansfield round out this 2015 single-story. Love where you live.
Property Features
Property Type: Residential - Single Family
Cooling: Ceiling Fan(s), Central Air, Electric
Fireplaces: 1
Garage: 3 car attached
Heating: Central, Electric
Home Style: Traditional
Lot Size: 1.01 Acres
Roof Type: Composition
Year Built: 2015
Amenities
Chandelier
Decorative Lighting
Eat-in Kitchen
Granite Counters
Kitchen Island
Open Floorplan
Sound System Wiring
Walk-In Closet(s)
Wet Bar
Second Primary Bedroom
Covered Patio/Porch
Rain Gutters
Lighting
Feature Descriptions
Appliances: Dishwasher, Disposal, Electric Cooktop, Electric Oven, Electric Water Heater, Microwave
Community Features: Gated, Perimeter Fencing
Days on Site: 6
Exclusions: Window panels and curtain rods (negotiable) and personal belongings
Exterior: Brick, Rock/Stone
Fencing: Metal, Partial, Wood, Wrought Iron
Fireplace: Living Room, Masonry, Raised Hearth, Stone, Wood Burning
Flooring: Carpet, Tile, Wood
HOA Fee: 1030/ Annually
Laundry: Electric Dryer Hookup, Utility Room, Full Size W/D Area, Washer Hookup
Lot: Few Trees, Greenbelt, Interior Lot, Landscaped, Lrg. Backyard Grass, Sloped, Sprinkler System, Subdivision
Lot Dimensions: 140x350
Parcel#: 41234340
Parking: Concrete, Driveway, Garage Door Opener, Garage Double Door, Garage Faces Side, Garage Single Door, Paved
Parking Notes: Concrete, Driveway, Garage Door Opener, Garage Double
Patio/Porch: Covered, Front Porch, Patio
Utilities: Aerobic Septic, Co-op Electric, Co-op Water, No City Services
Window: Window Coverings
Local Schools
Elementary School: Tarverrend
School District: Mansfield ISD
Listed By / Shown By
Listed By
Agency Name: OnDemand Realty
Agency Contact: 469-217-6793
Agent Name: Taryn Rogers

Shown By
Agent Name: Karen Schaeper
Agent Phone: (254) 723-0902
Agency Title: Kelly, Realtors

Estimate Your Payment
Estimated Payment
$ 1,686.55 per month $1,491.13 Principal & Interest $0.00 Property Tax (data not provided by mls) $195.42 Homeowner's Insurance
225 Diamond Rose Drive | MLS# 21399119
This single family home located at 225 Diamond Rose Drive, Burleson, TX 76028 is currently listed for sale with an asking price of $670,000. This property was built in 2015 and has 5 bedrooms and 4 full baths with 3507 sq. ft. Diamond Rose Drive is located in the Rose Creek Estates subdivision within the Mansfield ISD school district. Search Rose Creek Estates real estate on karenschaeper.kellyrealtors.com today.