
BEDS3
BATHS2 full 1 partial
SQUARE FEET2,356
MLS#21330312
STATUSActive
PROPERTY TYPEResidential - Single Family
SUBDIVISIONThe Hills Of Kingswood Ph 2
SCHOOLLewisville ISD
Property Description
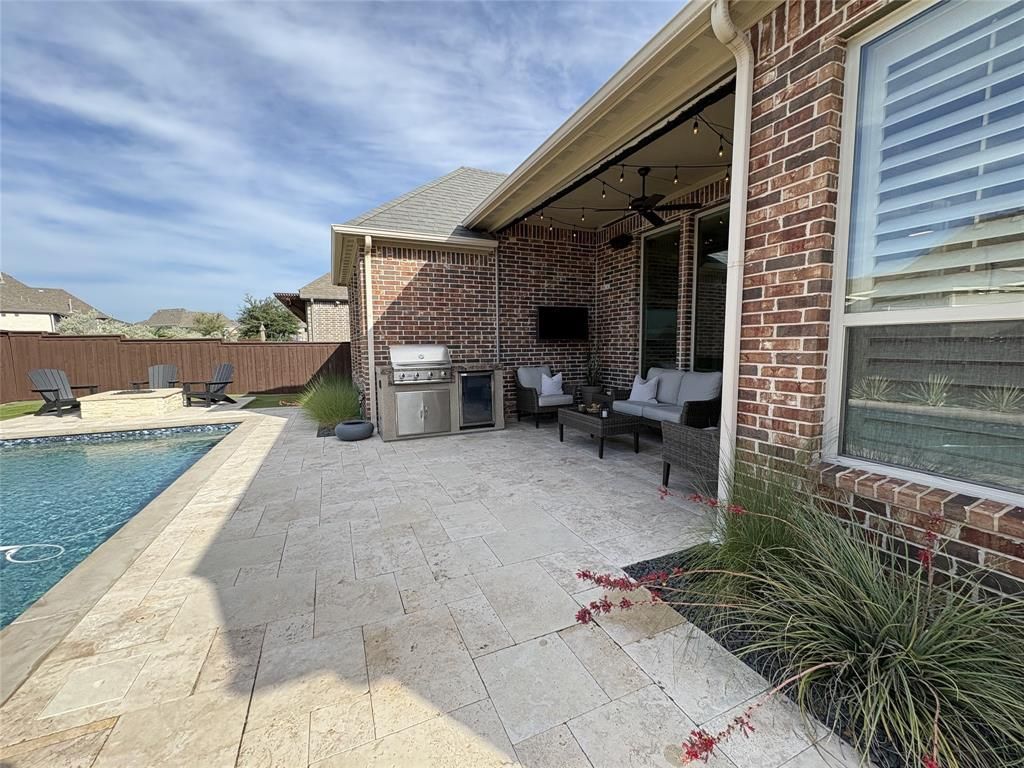
Welcome to 2251 Kennedy Dr., in the prestigious guard-gated community of The Hills of Kingswood, one of Frisco's premier luxury neighborhoods. This meticulously maintained one-story 3-bedroom, 2.5 bath home with a dedicated study offers an open-concept floor plan with vaulted ceilings, beautifully refinished hardwood floors, and abundant natural light.The gourmet kitchen features granite countertops, a gas cooktop, a walk-in pantry, stainless-steel appliances, and a newer dishwasher and microwave, all overlooking the spacious living area. The home also includes two dining areas, plantation shutters, custom built-ins in all bedroom closets and the living area, energy-efficient windows, and smart home features.The private primary suite includes a spa-like bath and a generous walk-in closet with a built-in custom closet system. Step outside to your backyard retreat featuring a heated pool and spa with waterfalls and fountains, plus a covered patio—perfect for entertaining or relaxing year-round.The home also includes a 2-car garage with custom garage cabinetry and epoxy floors. It is located just minutes from Legacy West, The Star, PGA Frisco, and premier shopping, dining, and entertainment. Opportunities to own in The Hills of Kingswood are rare. Experience luxury living at its finest in one of Frisco's most sought-after communities.
Property Features
Property Type: Residential - Single Family
Cooling: Central Air, Electric
Fireplaces: 1
Garage: 2 car attached
Heating: Central, Electric, Fireplace(s)
Home Style: Traditional
Lot Size: 0.19 Acres
Roof Type: Composition
Year Built: 2014
Amenities
Built-in Features
Cathedral Ceiling(s)
Chandelier
Decorative Lighting
Double Vanity
Eat-in Kitchen
Flat Screen Wiring
Granite Counters
Kitchen Island
Natural Woodwork
Open Floorplan
Pantry
Smart Home System
Sound System Wiring
Vaulted Ceiling(s)
Walk-In Closet(s)
Barbecue
Covered Patio/Porch
Fire Pit
Gas Grill
Rain Gutters
Lighting
Outdoor Grill
Outdoor Kitchen
Private Yard
Feature Descriptions
Appliances: Commercial Grade Vent, Dishwasher, Disposal, Electric Oven, Gas Cooktop, Microwave, Vented Exhaust Fan
Community Features: Curbs, Gated, Greenbelt, Guarded Entrance, Jogging Path/Bike Path, Perimeter Fencing, Sidewalks
Exclusions: TVs, TV mounts, Refrigerator, washer, dryer, kitchen faucet, and kitchen cabinet knobs
Exterior: Brick
Fencing: Wood
Fireplace: Gas, Gas Logs, Living Room, Masonry
Flooring: Carpet, Ceramic Tile, Hardwood
Green Features: HVAC, Insulation, Thermostat, Waterheater
HOA Fee: 900/ Semi-Annual
Laundry: Utility Room, Full Size W/D Area, Dryer Hookup, Washer Hookup
Lot: Few Trees, Interior Lot, Landscaped, Sprinkler System, Subdivision
Parcel#: R637365
Parking: Electric Vehicle Charging Station(s), Epoxy Flooring, Garage, Garage Door Opener, Garage Faces Front, Garage Single Door, Workshop in Garage
Parking Notes: Electric Vehicle Charging Station(s), Epoxy Floorin
Patio/Porch: Covered, Front Porch, Patio, Rear Porch, Screened
Pool: Gunite, Heated, In Ground, Outdoor Pool, Pool Sweep, Pool/Spa Combo, Private, Pump, Salt Water, Separate Spa/Hot Tub, Water Feature, Waterfall
Swimming Pool: Yes
Utilities: City Sewer, City Water, Curbs
Window: Electric Shades, Shutters, Window Coverings
Local Schools
Elementary School: Hicks
School District: Lewisville ISD
Listed By / Shown By
Listed By
Agency Name: Pinnacle Realty Advisors
Agency Contact: 214-430-3341
Agent Name: Tabi Imah

Shown By
Agent Name: Karen Schaeper
Agent Phone: (254) 723-0902
Agency Title: Kelly, Realtors

Estimate Your Payment
Estimated Payment
$ 2,328.44 per month $2,058.65 Principal & Interest $0.00 Property Tax (data not provided by mls) $269.79 Homeowner's Insurance
2251 Kennedy Drive | MLS# 21330312
This single family home located at 2251 Kennedy Drive, Frisco, TX 75034 is currently listed for sale with an asking price of $925,000. This property was built in 2014 and has 3 bedrooms and 2 full and 1 partial baths with 2356 sq. ft. Kennedy Drive is located in the The Hills Of Kingswood Ph 2 subdivision within the Lewisville ISD school district. Search The Hills Of Kingswood Ph 2 real estate on karenschaeper.kellyrealtors.com today.