
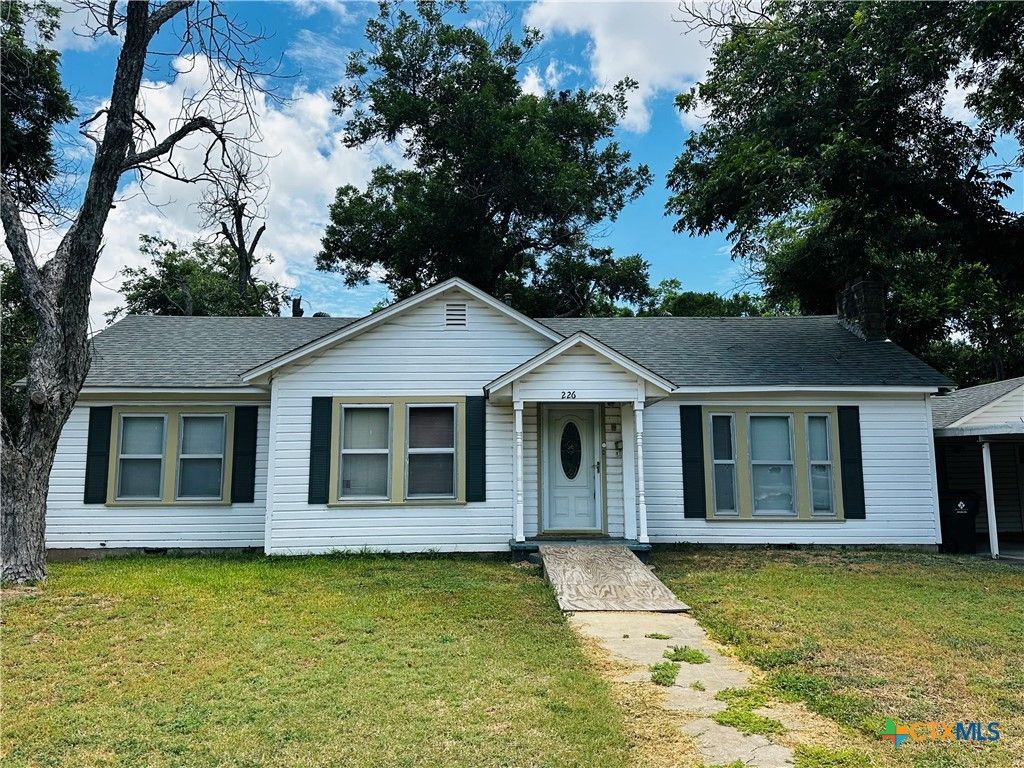
BEDS3
BATHS1 full 1 partial
SQUARE FEET1,646
MLS#619715
STATUSActive
PROPERTY TYPEResidential - Single Family
SUBDIVISIONCollege View #1
SCHOOLSeguin ISD
Property Description
This charming 3 bedroom, 1.5 bath home is full of character and offers endless possibilities for investors or homeowners ready to add their personal touch. Inside, you'll find a flexible bonus room that can easily serve as a home office, gym, playroom or whatever best fits your lifestyle. The dining room features a charming wood burning fireplace, creating a warm and inviting space that's perfect for gathering with family and friends. Step outside to discover a detached storage building complete with a covered porch, making it the perfect workshop, man cave, she shed, or additional storage space. The spacious, shaded yard offers plenty of room to create your own private outdoor oasis for relaxing or entertaining. This property is within easy reach of the Seguin Public Library, community walking trails, local shops, restaurants, and more. Bring your vision to life here!
Property Features
Property Type: Residential - Single Family
Basement: Yes
Cooling: Central Air,1 Unit
Garage: 1 car attached
Heating: Central, Fireplace(s)
Home Style: A-Frame, Traditional
Lot Size: 0.28 Acres
Roof Type: Composition, Shingle
Stories: 1.0
Year Built: 1988
Amenities
All Bedrooms Down
Ceiling Fan(s)
Home Office
Multiple Closets
Vanity
Breakfast Area
Kitchen/Dining Combo
None
Feature Descriptions
Accessibility: Accessible Approach with Ramp
Appliances: Gas Range, Range Hood, Range
Body of Water: None
Community Features: None
Exterior: Other, See Remarks
Fencing: Back Yard, Chain Link
Fireplace: Living Room, Wood Burning
Flooring: Hardwood, Linoleum
Laundry: Electric Dryer Hookup
Lot Dimensions: 93.4' X 131'
Parcel#: 18794
Parking: Attached Carport, Attached, Garage
Parking Notes: Attached Carport, Attached, Garage
Sewer: Public Sewer
Utilities: Electricity Available, Trash Collection Public
Water: Public
Local Schools
School District: Seguin ISD
Listed By / Shown By
Listed By
Agency Name: San Antonio Elite Realty
Agency Phone: (210) 455-8099
Shown By
Agent Name: Karen Schaeper
Agent Phone: (254) 723-0902
Agency Title: Kelly, Realtors
Agency Email: info@kellyrealtors.com
Agency Text: (254) 717-6447

Estimate Your Payment
Estimated Payment
$ 503.45 per month $445.11 Principal & Interest $0.00 Property Tax (data not provided by mls) $58.33 Homeowner's Insurance
226 Duggan Street | MLS# 619715
This single family home located at 226 Duggan Street , Seguin, TX 78155 is currently listed for sale with an asking price of $200,000. This property was built in 1988 and has 3 bedrooms and 1 full and 1 partial baths with 1646 sq. ft. Duggan Street is located in the College View #1 subdivision within the Seguin ISD school district. Search College View #1 real estate on karenschaeper.kellyrealtors.com today.