
BEDS3
BATHS3 full
SQUARE FEET2,930
MLS#1999623
STATUSPrice Change
PROPERTY TYPEResidential - Single Family
SUBDIVISIONCASTLE HILLS
SCHOOLNorth East ISD
Property Description
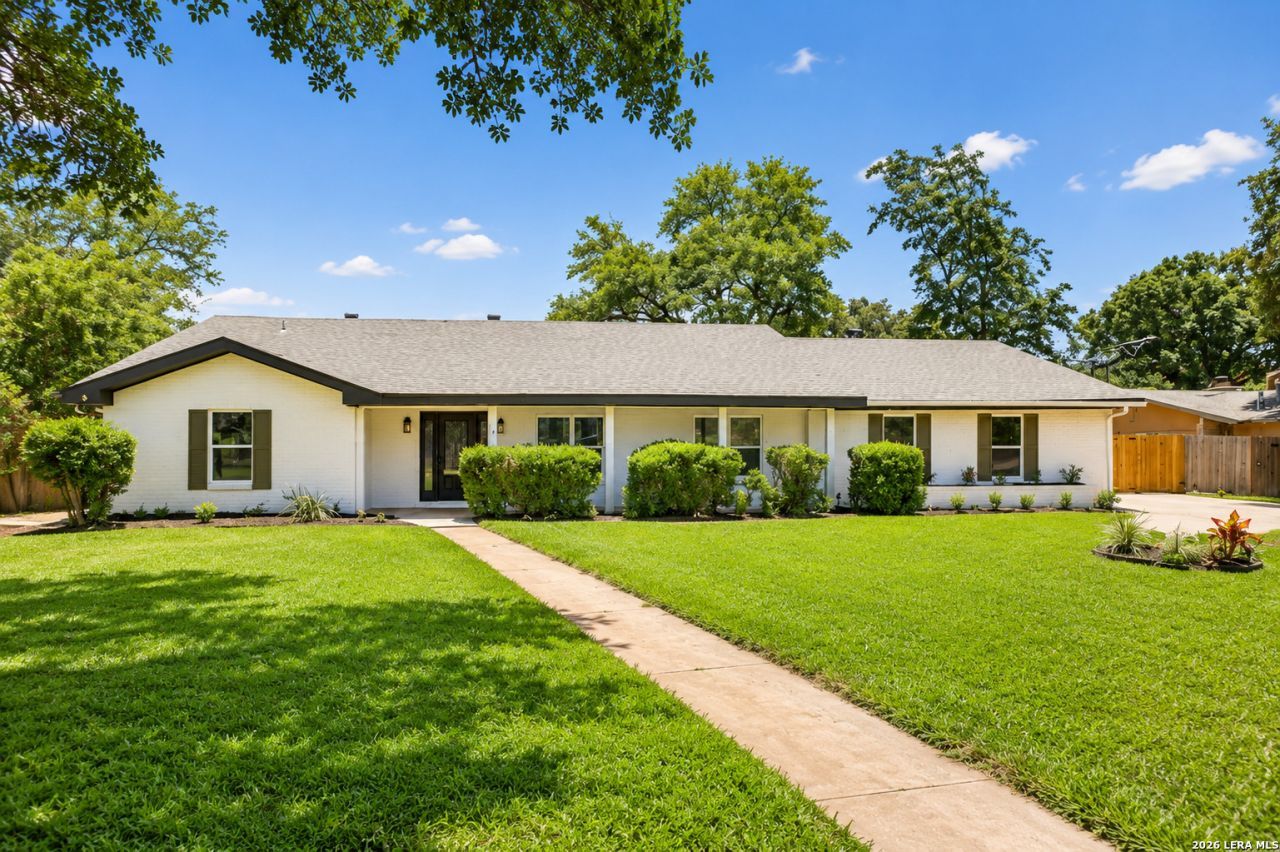
Price Reduction Notice & Welcoming All Buyers! Open House Monday, Sept. 21st 9:00 AM - 12:00 PM through Saturday, September 26th 9:00 AM - 3:00 PM. One of Castle Hills finest renovations is opening its doors this Sunday. Come see it for yourself. Hosted by Miss Deborah @The Rodriguez Realty Group! Welcome to Castle Hills, one of San Antonios most iconic and established communities, where mature oak trees, oversized homesites, and timeless architecture define the neighborhood. Set on nearly half an acre, this beautifully renovated home blends classic charm with modern design, featuring an open floor plan, dedicated office, expansive living areas, and a stunning custom kitchen with abundant cabinetry and an oversized island. Natural light fills the home, while the spacious backyard offers endless possibilities for entertaining, relaxing, or creating your own private retreat. Thoughtfully updated throughout, this is a rare opportunity to own a move in ready home in one of San Antonios most sought after communities.
Property Features
Property Type: Residential - Single Family
Cooling: One Central
Fireplaces: 1
Fuel Type: Natural Gas
Heating: Central
Home Style: One Story
Lot Size: 0.44 Acres
Roof Type: Composition
Stories: 1.0
Taxes: $9,709
Year Built: 1957
Feature Descriptions
Builder Name: Unknown
Days on Site: 77
Exterior: Brick
Fireplace: Living Room
Flooring: Ceramic Tile
Foundation: Slab
HOA Mandatory: No
Home Faces: North
Inclusions: Ceiling Fans, Chandelier, Washer Connection, Dryer Connection, Microwave Oven
Interior: Separate Dining Room, Breakfast Bar, Study/Library, Open Floor Plan, Laundry Main Level
Neighborhood Amenities: None
Parking: Two Car Garage
Pool/Spa: None
Tax By Multiple Counties: No
Type: Single Family Detached
Water/Sewer: City
Windows: None Remain
Room Sizes
Bedroom 2: 13 X 15
Bedroom 3: 8 X 14
Kitchen: 18 X 13
Dining Room: 17 X 13
Living Room: 18 X 36
Family Room: 18 X 36
Utility Room: 12 X 8
Study/Office: 13 X 12
Local Schools
High School: Legacy High School
Middle School: Jackson
Elementary School: Castle Hills
School District: North East ISD
Listed By / Shown By
Listed By
Agency Name: Dean Grace, LLC
Agency Phone: (210) 385-8131
Shown By
Agent Name: Karen Schaeper
Agent Phone: (254) 723-0902
Agency Title: Kelly, Realtors
Agency Email: info@kellyrealtors.com
Agency Text: (254) 717-6447

Estimate Your Payment
Estimated Payment
$ 2,369.52 per month $1,379.63 Principal & Interest $809.08 Property Tax $180.80 Homeowner's Insurance
226 Gardenview | MLS# 1999623
This single family home located at 226 Gardenview, Castle Hills, TX 78213 is currently listed for sale with an asking price of $619,900. This property was built in 1957 and has 3 bedrooms and 3 full baths with 2930 sq. ft. Gardenview is located in the CASTLE HILLS subdivision within the North East ISD school district. Search CASTLE HILLS real estate on karenschaeper.kellyrealtors.com today.