
BEDS3
BATHS2 full
SQUARE FEET2,414
MLS#2023671
STATUSNew
PROPERTY TYPEResidential - Single Family
SUBDIVISIONHOLLYWOOD PARK
SCHOOLNorth East ISD
Property Description
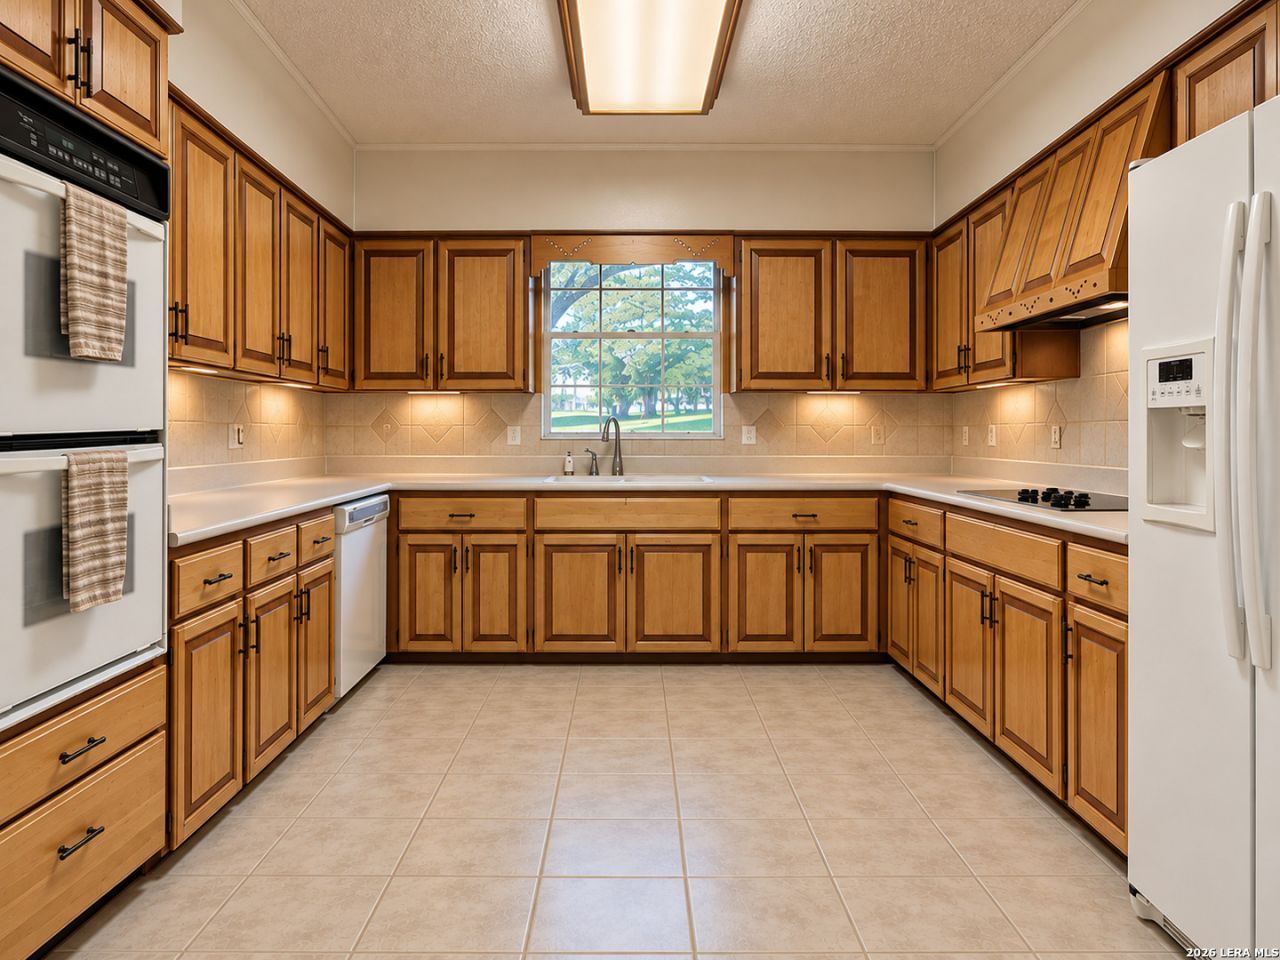
New Roof! Trees Trimmed! Interior paint! Pressure washing! Sought after Hollywood Park home on a half-acre lot with over 2 dz mature live oaks and a heritage Post Oak! Welcome to this beautifully maintained 3-bedroom, 2-bath, 2414 sq home. Fabulous find on the north side of the park with access to 1604 and 281 within minutes. Picture yourself in the 18x20 living room with picture window viewing the wide-open yard. Warm hard wood floors and ample natural light, perfect for both relaxing and entertaining opening right into the formal dining. The kitchen and breakfast room boast great views of Sagecrest and Memory Trial. The primary suite offers a private retreat with a well-appointed bath including a 5x8 shower and walk-in closet. The custom double vanity offers lots of storage. Slip out onto the private patio off the primary suite through the sliding glass door to sit under a heritage Post Oak. Secondary bedrooms sit side by side across from the secondary bath in the main hall. Both rooms are spacious with large bifold closets and room for queen bed sets or two twins and furnishings. The lower den is the place to spread out in nearly 500sq of entertaining space including a large custom wet bar and a gas fireplace. Loads of storage in the room as every inch was used in the garage conversion. Ample space for gaming tables, sectionals, or even a pool table. Make this room into a great space for overnight guests as well with plenty sqage for a pullout sleeper sofa or murphy bed. The attached garage was added in 1982 and is approximately 600 square feet; comparable to many three-car garage. 16 wide insulated steel garage door with opener, side facing at the end of a very long, private driveway. Outside, enjoy peaceful evenings on the large open patio. Hollywood Park is known for its friendly and speedy Police and Fire services and neighborhood amenities - pool, courts, and club house just a few blocks away off Voigt and a second park centrally located off of Mecca. Voluntary HOA.
Property Features
Property Type: Residential - Single Family
Cooling: One Central, One Window/Wall
Fenced: Yes
Fireplaces: 2
Fuel Type: Natural Gas
Heating: Central,1 Unit, Other
Home Style: One Story, Traditional
Lot Size: 0.48 Acres
Roof Type: Composition
Stories: 1.0
Taxes: $10,567
Year Built: 1976
Feature Descriptions
Builder Name: unknown
Currenty Leased: No
Exterior: Brick
Exterior: Patio Slab, Privacy Fence, Chain Link Fence, Sprinkler System, Storage Building/Shed, Mature Trees
Fireplace: Two, Living Room, Family Room, Wood Burning, Gas
Flooring: Ceramic Tile, Parquet, Wood
Foundation: Slab
HOA Mandatory: Voluntary
Home Faces: North
Improvements: Street Paved, Curbs, Fire Hydrant w/in 500,City Street
Inclusions: Ceiling Fans, Chandelier, Washer Connection, Dryer Connection, Cook Top, Built-In Oven, Self-Cleaning Oven, Stove/Range, Disposal, Dishwasher, Ice Maker Connection, Wet Bar, Smoke Alarm, Gas Water Heater, Garage Door Opener, Plumb for Water Softener, Smooth Cooktop, Solid
Interior: Two Living Area, Separate Dining Room, Two Eating Areas, Utility Room Inside, High Ceilings, Pull Down Storage, All Bedrooms Downstairs, Laundry Main Level, Laundry Room, Walk in Closets
Lot: 1/4 - 1/2 Acre, Mature Trees (ext feat)
Neighborhood Amenities: Pool, Tennis, Clubhouse, Park/Playground, Sports Court
Parking: Two Car Garage, Attached, Side Entry, Oversized
Pool/Spa: None
Tax By Multiple Counties: No
Type: Single Family Detached
Water/Sewer: Septic
Windows: All Remain
Room Sizes
Bedroom 2: 14 X 12
Bedroom 3: 14 X 11
Kitchen: 11 X 11
Breakfast Room: 8 X 20
Dining Room: 14 X 12
Living Room: 22 X 18
Family Room: 20 X 23
Utility Room: 8 X 5
E X try: 9 X 6
Local Schools
High School: Churchill
Middle School: Bradley
Elementary School: Hidden Forest
School District: North East ISD
Listed By / Shown By
Listed By
Agency Name: Suburban Spaces, LLC
Agency Phone: (210) 263-9323
Shown By
Agent Name: Karen Schaeper
Agent Phone: (254) 723-0902
Agency Title: Kelly, Realtors
Agency Email: info@kellyrealtors.com
Agency Text: (254) 717-6447

Estimate Your Payment
Estimated Payment
$ 2,353.16 per month $1,301.96 Principal & Interest $880.58 Property Tax $170.63 Homeowner's Insurance
228 Sagecrest Dr | MLS# 2023671
This single family home located at 228 Sagecrest Dr, Hollywood Park, TX 78232 is currently listed for sale with an asking price of $585,000. This property was built in 1976 and has 3 bedrooms and 2 full baths with 2414 sq. ft. Sagecrest Dr is located in the HOLLYWOOD PARK subdivision within the North East ISD school district. Search HOLLYWOOD PARK real estate on karenschaeper.kellyrealtors.com today.