
BEDS3
BATHS2 full 1 partial
SQUARE FEET2,479
MLS#21288165
STATUSPending
PROPERTY TYPEResidential - Single Family
SUBDIVISIONHamilton Park
SCHOOLLewisville ISD
Property Description
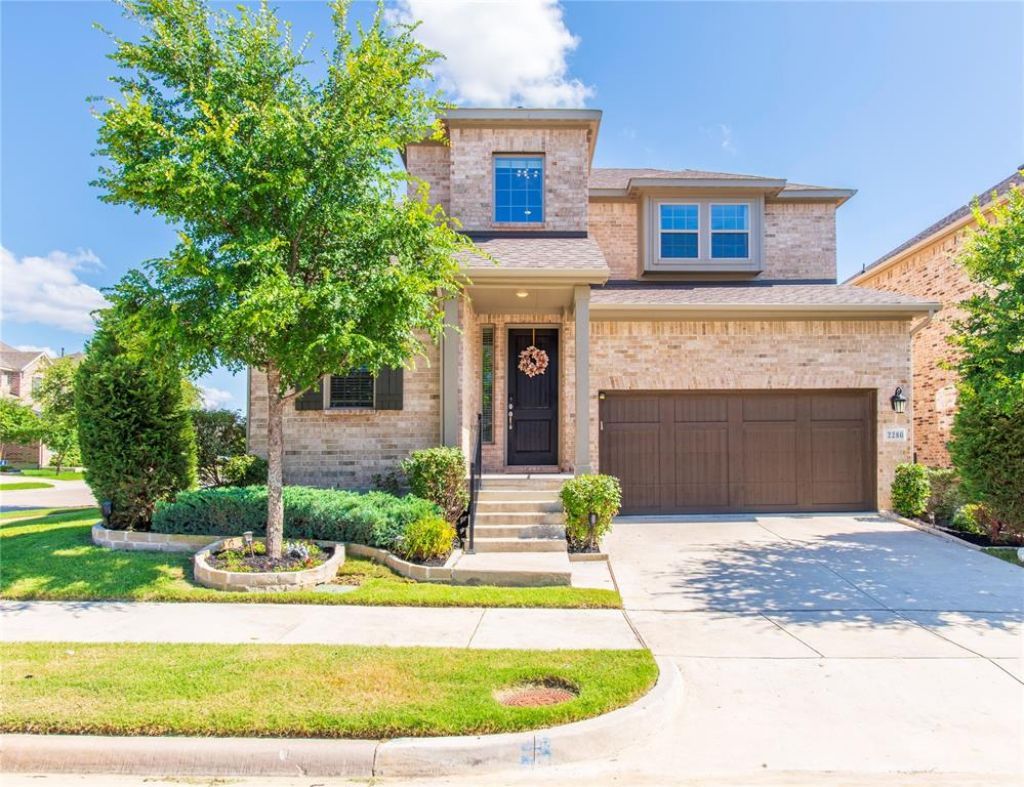
Situated on a premium corner lot in Hamilton Park, this beautifully upgraded Taylor Morrison home combines stylish design, smart technology, and energy efficient living. The bright open layout features rich hardwood floors, elegant finishes, and a gourmet kitchen with an oversized granite island, upgraded cabinetry, gas cooktop, herringbone backsplash, reverse osmosis system, and walk in pantry. The adjoining family room offers a cast stone fireplace with prewired ceiling speakers, while a dedicated study with custom built ins and granite workspace provides an ideal home office. The private primary retreat features tray ceilings, dual granite vanities, soaking tub, oversized walk in shower with granite bench, and a spacious walk in closet. Standout upgrades include paid off solar panels, whole home ECO water softener, epoxy garage floors, smart home features, professional landscaping, and security camera prewiring. Located in Lewisville ISD with convenient access to Arbor Hills Nature Preserve, Grandscape, Legacy West, Costco, the future H-E-B, shopping, dining, entertainment, and major commuter routes. Move in ready with the perfect combination of style, efficiency, and convenience.
Property Features
Property Type: Residential - Single Family
Cooling: Attic Fan, Ceiling Fan(s), Central Air, Electric, ENER
Fireplaces: 1
Garage: 2 car attached
Heating: Central, ENERGY STAR Qualified Equipment, Natural Ga
Home Style: Traditional
Lot Size: 0.09 Acres
Roof Type: Composition
Year Built: 2020
Amenities
Cable TV Available
Chandelier
Decorative Lighting
Eat-in Kitchen
Flat Screen Wiring
Granite Counters
High Speed Internet Available
Kitchen Island
Loft
Open Floorplan
Other
Pantry
Smart Home System
Sound System Wiring
Vaulted Ceiling(s)
Walk-In Closet(s)
Wired for Data
Covered Patio/Porch
Rain Gutters
Other
Feature Descriptions
Accessibility: Smart Technology
Appliances: Built-in Gas Range, Dishwasher, Disposal, Electric Oven, Electric Water Heater, Gas Cooktop, Microwave, Plumbed For Gas in Kitchen, Tankless Water Heater, Water Softener
Community Features: Community Sprinkler, Curbs, Greenbelt, Perimeter Fencing, Sidewalks
Days on Site: 78
Exclusions: Full Upgrade list and What sellers love about the home in documents. Seller provided survey.
Exterior: Brick
Fencing: Wood
Fireplace: Decorative, Gas, Gas Logs, Gas Starter, Living Room
Flooring: Carpet, Ceramic Tile, Hardwood
Green Features: 12 inch+ Attic Insulation, HVAC, Rain / Freeze Sensors, Solar Electric System, Solar Electric System - Owned, Thermostat, Waterheater
HOA Fee: 450/ Semi-Annual
Laundry: Electric Dryer Hookup, Utility Room, Full Size W/D Area, Washer Hookup
Lot: Corner Lot, Few Trees, Landscaped, Sprinkler System, Subdivision
Other Equipment: Irrigation Equipment
Parcel#: R725554
Parking: Epoxy Flooring, Garage, Garage Door Opener, Garage Faces Front, Garage Single Door
Parking Notes: Epoxy Flooring, Garage, Garage Door Opener, Garage Fa
Patio/Porch: Covered
Utilities: City Sewer, City Water, Community Mailbox, Curbs, Dirt
Window: Window Coverings
Local Schools
Elementary School: Indian Creek
School District: Lewisville ISD
Listed By / Shown By
Listed By
Agency Name: eXp Realty LLC
Agency Contact: 909-268-5238
Agent Name: Fancy Nancy Messiha

Shown By
Agent Name: Karen Schaeper
Agent Phone: (254) 723-0902
Agency Title: Kelly, Realtors

Estimate Your Payment
Estimated Payment
$ 1,555.65 per month $1,375.40 Principal & Interest $0.00 Property Tax (data not provided by mls) $180.25 Homeowner's Insurance
2280 Washington Drive | MLS# 21288165
This single family home located at 2280 Washington Drive, Carrollton, TX 75010 is currently listed for sale with an asking price of $618,000. This property was built in 2020 and has 3 bedrooms and 2 full and 1 partial baths with 2479 sq. ft. Washington Drive is located in the Hamilton Park subdivision within the Lewisville ISD school district. Search Hamilton Park real estate on karenschaeper.kellyrealtors.com today.