
BEDS5
BATHS4 full 2 partial
SQUARE FEET6,358
MLS#1990369
STATUSPending
PROPERTY TYPEResidential - Single Family
SUBDIVISIONFOSSIL RIDGE
SCHOOLNorth East ISD
Property Description
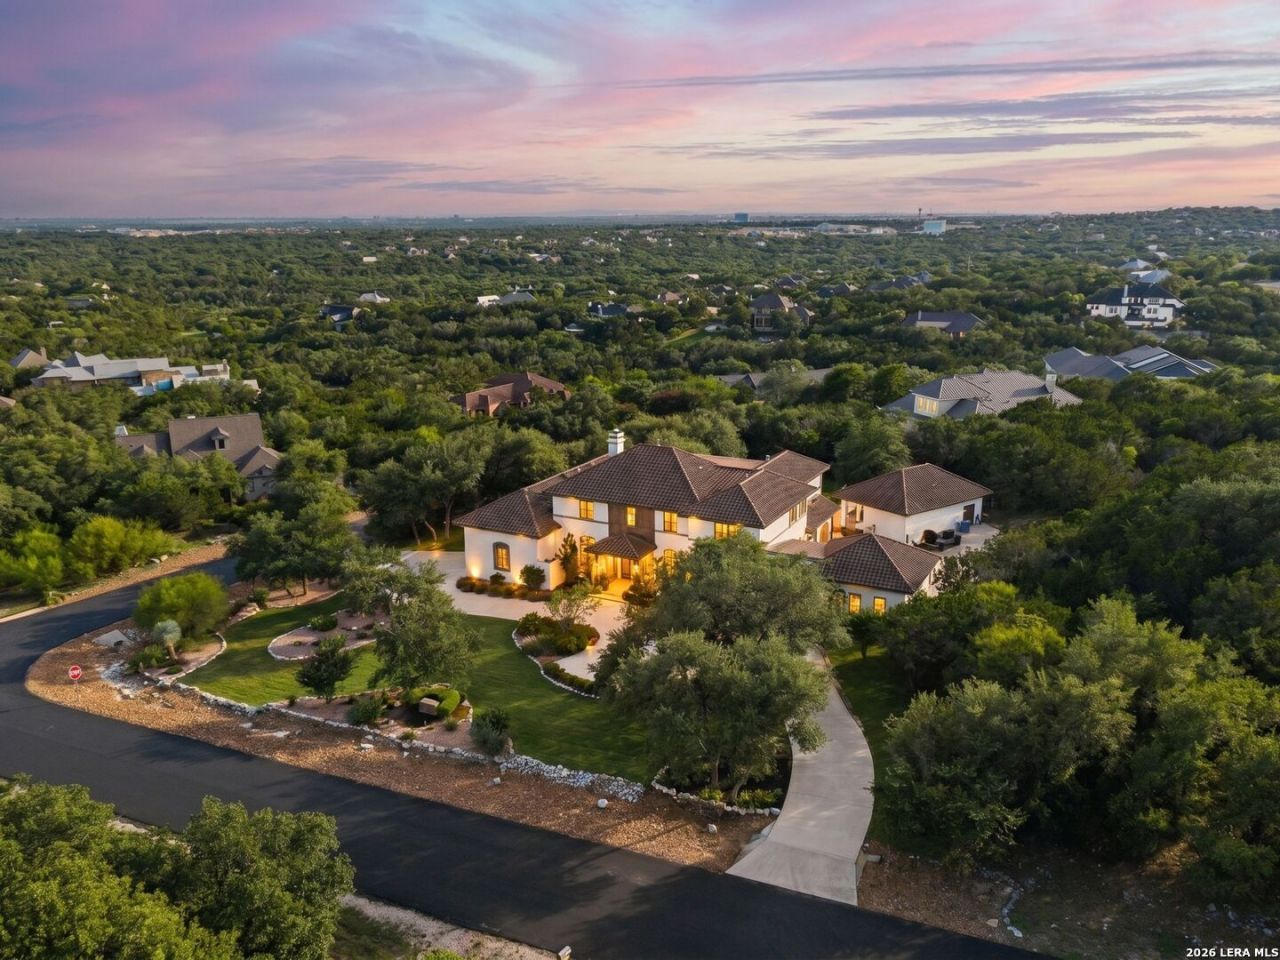
Unmatched Spanish-style estate in sought-after Fossil Ridge, privately situated on a 1.19-acre corner lot with impressive curb appeal and exceptional indoor-outdoor living. Beautifully finished with timeless luxury, this residence features Restoration Hardware lighting, travertine floors, Cantera stone accents, soaring wood-beamed ceilings, rich custom alder cabinetry, and recent exterior paint. A grand porte cochere, circular driveway, and four-car garage create a memorable arrival. Lush landscaping surrounds the front, side, and back yards, with an extensive variety of trees and flowering plants, all supported by updated drip irrigation in the planting beds. Inside, the dramatic family room showcases 22-foot ceilings, a dining area with a Cantera fireplace, and a wet bar that is designed for entertaining with a sink, bar-height seating, upper and lower cabinetry, refrigerator, ice maker, and RGB lighting with app connectivity. The dream kitchen has been thoughtfully refreshed with quartzite countertops, a natural stone backsplash, a 48-inch JennAir gas range with double ovens, JennAir microwave and refrigerator, KitchenAid dishwasher with custom wood panels, wine cooler, updated cabinet hardware, and generous space for gathering.The spacious primary suite offers a serene retreat with a dual-sided fireplace shared with the primary bath and direct access to the backyard oasis, pool, and outdoor living areas. A handsome study features custom wood paneling, while the upstairs level includes a game room with private covered balcony, three secondary bedrooms, a flex room, and walk-in air-conditioned storage. The detached casita adds exceptional flexibility with a game room, one bedroom, and a full bathroom, ideal for guests, extended stays, or private accommodations. The fully fenced resort-style backyard is a true private retreat, complete with a sparkling pool and spa, outdoor kitchen, fireplace, expansive covered living areas, and a MistAway mosquito system around the large covered patio and pool perimeter. Extensive storage with epoxy resin floors in both the attached and detached garages, along with two Tesla chargers in the attached garage. Conveniently located just minutes from restaurants, shopping, and TPC San Antonio, this exceptional estate blends elegance, comfort, and resort-style amenities in one of the areas most desirable communities.
Property Features
Property Type: Residential - Single Family
Cooling: Three+ Central
Fenced: Yes
Fireplaces: 3
Fuel Type: Natural Gas
Heating: Central
Home Style: Two Story, Spanish, Traditional, Mediterranean
Lot Size: 1.19 Acres
Roof Type: Tile, Concrete
Stories: 2.0
Taxes: $31,833
Year Built: 2007
Feature Descriptions
Accessibility: First Floor Bath, Full Bath/Bed on 1st Flr, First Floor Bedroom, Stall Shower
Builder Name: Cariola Custom Homes
Currenty Leased: No
Days on Site: 44
Energy Efficient: Double Pane Windows, Ceiling Fans
Exterior: 4 Sides Masonry, Stone/Rock, Stucco
Exterior: Patio Slab, Covered Patio, Gas Grill, Deck/Balcony, Wrought Iron Fence, Sprinkler System, Double Pane Windows, Has Gutters, Mature Trees, Other - See Remarks
Fireplace: Three+, Dining Room, Primary Bedroom, Gas Logs Included, Gas
Flooring: Carpeting, Ceramic Tile, Marble
Foundation: Slab
Hoa Fee: 375/Quarterly
HOA Mandatory: Yes
HOA Name: FOSSIL RIDGE
Home Faces: East, South
Hot Tub: Yes
Improvements: Street Paved, Sidewalks, Asphalt, Private Road
Inclusions: Ceiling Fans, Chandelier, Washer Connection, Dryer Connection, Cook Top, Built-In Oven, Stove/Range, Gas Cooking, Gas Grill, Refrigerator, Disposal, Dishwasher, Ice Maker Connection, Water Softener (owned), Wet Bar, Security System (Owned), Pre-Wired for Security, Electri
Interior: Three Living Area, Separate Dining Room, Two Eating Areas, Island Kitchen, Walk-In Pantry, Study/Library, Game Room, Loft, Utility Room Inside, All Bedrooms Upstairs, Secondary Bedroom Down,1st Floor Lvl/No Steps, High Ceilings, Open Floor Plan, Laundry Main Level, Laundry Room, Walk in Closets
Lot: Corner, County VIew,1 - 2 Acres, Mature Trees (ext feat), Secluded
Miscellaneous: Virtual Tour
Multiple HOA: No
Neighborhood Amenities: Controlled Access
Parking: Four or More Car Garage, Attached, Side Entry, Oversized
Pool/Spa: In Ground Pool, Hot Tub, Pool is Heated
Security: yes
Supplier - Electric: CPS
Supplier - Garbage: TX Disposal
Supplier - Gas: CPS
Supplier - Sewer: SEPTIC
Supplier - Water: SAWS
Swimming Pool: Yes
Tax By Multiple Counties: No
Type: Single Family Detached
Water/Sewer: Water System, Septic
Windows: Some Remain
Room Sizes
Bedroom 2: 14 X 13
Bedroom 3: 15 X 12
Bedroom 4: 15 X 13
Bedroom 5: 11 X 12
Kitchen: 15 X 15
Breakfast Room: 13 X 9
Dining Room: 19 X 11
Family Room: 19 X 16
Utility Room: 14 X 7
Study/Office: 14 X 13
E X try: 10 X 9
Additional Living Room: 37 X 8
Balcony: 36 X 6
Game Room: 35 X 15
Local Schools
High School: Johnson
Middle School: Tex Hill
Elementary School: Cibolo Green
School District: North East ISD
Listed By / Shown By
Listed By
Agency Name: Kuper Sothebys Intl Realty
Agency Phone: (210) 698-3100
Shown By
Agent Name: Karen Schaeper
Agent Phone: (254) 723-0902
Agency Title: Kelly, Realtors
Agency Email: info@kellyrealtors.com
Agency Text: (254) 717-6447

Estimate Your Payment
Estimated Payment
$ 7,407.52 per month $4,203.85 Principal & Interest $2,652.75 Property Tax $550.93 Homeowner's Insurance
22807 Fossil Peak | MLS# 1990369
This single family home located at 22807 Fossil Peak, San Antonio, TX 78261 is currently listed for sale with an asking price of $1,888,888. This property was built in 2007 and has 5 bedrooms and 4 full and 2 partial baths with 6358 sq. ft. Fossil Peak is located in the FOSSIL RIDGE subdivision within the North East ISD school district. Search FOSSIL RIDGE real estate on karenschaeper.kellyrealtors.com today.