
BEDS3
BATHS2 full
SQUARE FEET1,432
MLS#1997711
STATUSActive
PROPERTY TYPEResidential - Single Family
SUBDIVISIONS DURANGO-PROBANDT
SCHOOLSan Antonio ISD
Property Description
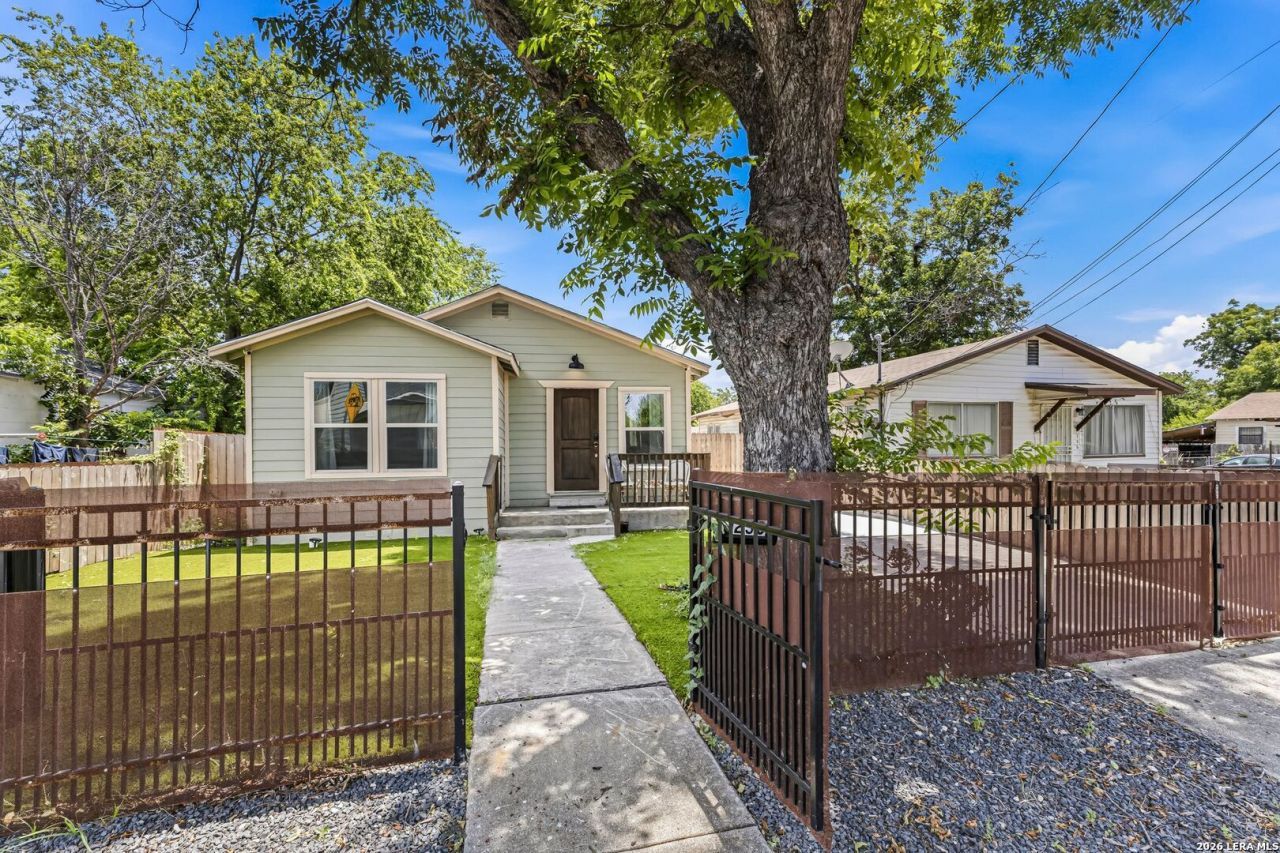
Discover a thoughtfully renovated single-story home just minutes from Downtown San Antonios premier attractions. Located approximately 1.3 miles from the Alamodome and less than two miles from Hemisfair, the Tower of the Americas, and the proposed downtown Sports & Entertainment District, this home offers exceptional convenience whether youre searching for a primary residence, second home, or investment property. Extensively renovated approximately three years ago, the home features updated foundation, roof, plumbing, electrical, HVAC, insulation, windows, and modern interior finishes. The open-concept layout includes three bedrooms, two baths, and a spacious living area that flows seamlessly into the kitchen, creating an inviting space for everyday living or entertaining. Step outside to enjoy a generous deck, mature shade trees, and a low-maintenance backyard designed for relaxing rather than weekend chores. The wide concrete driveway provides ample off-street parking, and the absence of an HOA gives owners added flexibility. Currently operating as a successful short-term rental, the property has demonstrated strong guest appeal. Furnishings are available separately, making this an outstanding opportunity in one of San Antonios rapidly evolving downtown neighborhoods.
Property Features
Property Type: Residential - Single Family
Cooling: One Central
Fenced: Yes
Fuel Type: Electric
Heating: Central
Home Style: One Story
Lot Size: 0.12 Acres
Roof Type: Composition
Stories: 1.0
Taxes: $5,928
Year Built: 1947
Feature Descriptions
Builder Name: Unknown
Currenty Leased: No
Days on Site: 57
Exterior: Deck/Balcony, Privacy Fence, Wrought Iron Fence, Double Pane Windows, Mature Trees
Exterior: Siding, Cement Fiber
Flooring: Laminate
HOA Mandatory: No
Improvements: Street Paved, Curbs, Sidewalks, Streetlights, Asphalt, City Street
Inclusions: Ceiling Fans, Washer Connection, Dryer Connection, Stove/Range, Disposal, Dishwasher, Trash Compactor, Smoke Alarm, Electric Water Heater, City Garbage service
Interior: One Living Area, Separate Dining Room, Eat-In Kitchen, Island Kitchen, Breakfast Bar, Open Floor Plan, High Speed Internet, All Bedrooms Downstairs, Laundry Main Level, Laundry Room, Walk in Closets
Lot: City View
Neighborhood Amenities: None
Parking: Oversized
Pool/Spa: None
Supplier - Electric: CPS
Supplier - Garbage: CITY
Supplier - Gas: CPS
Supplier - Sewer: SAWS
Supplier - Water: SAWS
Tax By Multiple Counties: No
Type: Single Family Detached
Water/Sewer: Water System, Sewer System, City
Windows: All Remain
Room Sizes
Bedroom 2: 11 X 11
Bedroom 3: 10 X 11
Kitchen: 11 X 17
Dining Room: 11 X 12
Living Room: 11 X 18
Family Room: 11 X 18
Utility Room: 5 X 6
E X try: 4 X 9
Local Schools
High School: Burbank
Middle School: Harris
Elementary School: Briscoe
School District: San Antonio ISD
Listed By / Shown By
Listed By
Agency Name: The Ortiz Firm
Agency Phone: (817) 996-6604
Shown By
Agent Name: Karen Schaeper
Agent Phone: (254) 723-0902
Agency Title: Kelly, Realtors
Agency Email: info@kellyrealtors.com
Agency Text: (254) 717-6447

Estimate Your Payment
Estimated Payment
$ 1,488.31 per month $879.10 Principal & Interest $494.00 Property Tax $115.21 Homeowner's Insurance
230 Oelkers | MLS# 1997711
This single family home located at 230 Oelkers, San Antonio, TX 78204 is currently listed for sale with an asking price of $395,000. This property was built in 1947 and has 3 bedrooms and 2 full baths with 1432 sq. ft. Oelkers is located in the S DURANGO-PROBANDT subdivision within the San Antonio ISD school district. Search S DURANGO-PROBANDT real estate on karenschaeper.kellyrealtors.com today.