
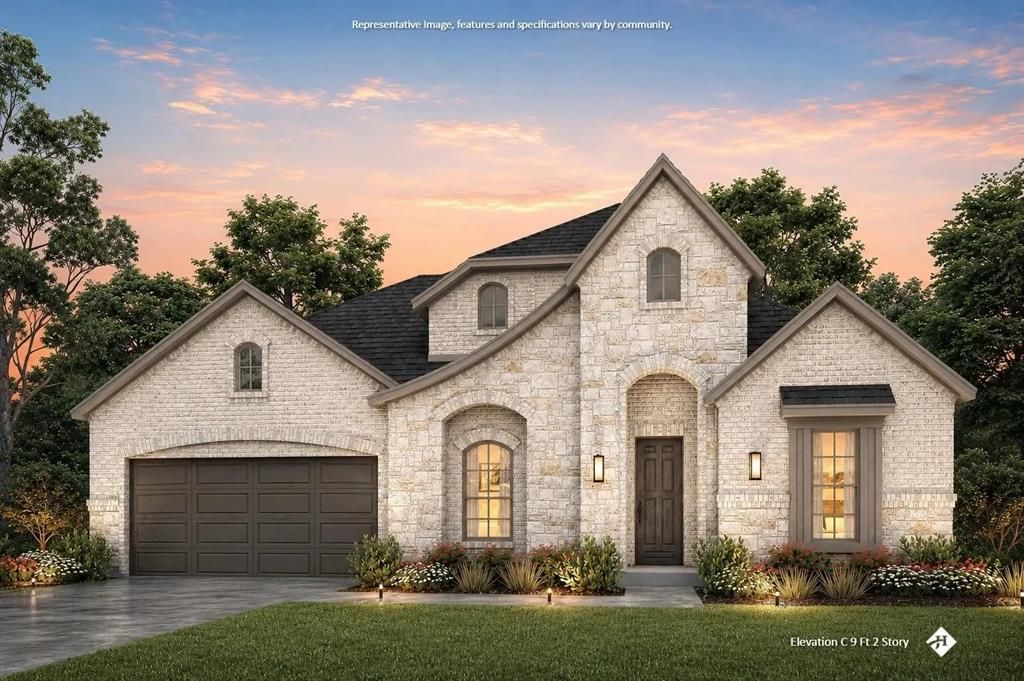
BEDS4
BATHS4 full
SQUARE FEET3,511
MLS#21411343
STATUSActive
PROPERTY TYPEResidential - Single Family
SUBDIVISIONByrum Ranch Ph 1
SCHOOLMaypearl ISD
Property Description
NEW JOHN HOUSTON HOME IN BYRUM RANCH ON 1.061 ACRES IN MAYPEARL ISD! ESTIMATED COMPLETION NOVEMBER 2026! This stunning 4-bedroom, 4-bathroom home offers 3,511 square feet of thoughtfully designed living space with a 3-car garage and beautiful upgrades throughout. Step inside to soaring 12-foot ceilings, gorgeous light-colored engineered wood flooring, and a spacious living area featuring a sleek 50-inch electric fireplace. The kitchen offers plenty of space for entertaining, while the oversized pantry provides additional lower cabinetry and quartz countertops for extra storage and functionality. Gas lines have been installed at the cooktop and fireplace locations for future conversion options. The spacious primary suite features a walk-in closet with a convenient seasonal storage rod and direct access to the utility room. With two living areas, four full bathrooms, and over an acre of land, this home offers the perfect combination of luxury, comfort, and space. Enjoy peaceful country living with the quality craftsmanship and attention to detail John Houston Homes is known for. Don't miss your opportunity to make this beautiful home yours!
Property Features
Property Type: Residential - Single Family
Cooling: Ceiling Fan(s), Central Air, Electric
Fireplaces: 1
Garage: 3 car attached
Heating: Central, Electric
Home Style: Traditional
Lot Size: 1.06 Acres
Roof Type: Composition
Year Built: 2026
Amenities
Built-in Features
Decorative Lighting
Eat-in Kitchen
High Speed Internet Available
Open Floorplan
Smart Home System
Rain Gutters
Feature Descriptions
Appliances: Dishwasher, Disposal, Electric Cooktop, Microwave, Double Oven, Plumbed For Gas in Kitchen
Exterior: Brick
Fireplace: Electric
Flooring: Carpet, Engineered Wood, Tile
HOA Fee: 650/ Annually
Laundry: Utility Room, Dryer Hookup, Washer Hookup
Lot: Landscaped, Sprinkler System
Parcel#: 307464
Parking: Garage Door Opener, Tandem
Parking Notes: Garage Door Opener, Tandem
Patio/Porch: Covered
Utilities: Aerobic Septic
Local Schools
Elementary School: Maypearl
School District: Maypearl ISD
Listed By / Shown By
Listed By
Agency Name: Keller Williams Realty
Agency Contact: 817-994-7580
Agent Name: Katie Taylor

Shown By
Agent Name: Karen Schaeper
Agent Phone: (254) 723-0902
Agency Title: Kelly, Realtors

Estimate Your Payment
Estimated Payment
$ 1,837.33 per month $1,624.44 Principal & Interest $0.00 Property Tax (data not provided by mls) $212.89 Homeowner's Insurance
230 Talpin Lane | MLS# 21411343
This single family home located at 230 Talpin Lane, Venus, TX 76084 is currently listed for sale with an asking price of $729,900. This property was built in 2026 and has 4 bedrooms and 4 full baths with 3511 sq. ft. Talpin Lane is located in the Byrum Ranch Ph 1 subdivision within the Maypearl ISD school district. Search Byrum Ranch Ph 1 real estate on karenschaeper.kellyrealtors.com today.