
BEDS4
BATHS4 full 1 partial
SQUARE FEET3,220
MLS#21338872
STATUSActive
PROPERTY TYPEResidential - Single Family
SUBDIVISIONPearl Porterfields
SCHOOLDallas ISD
Property Description
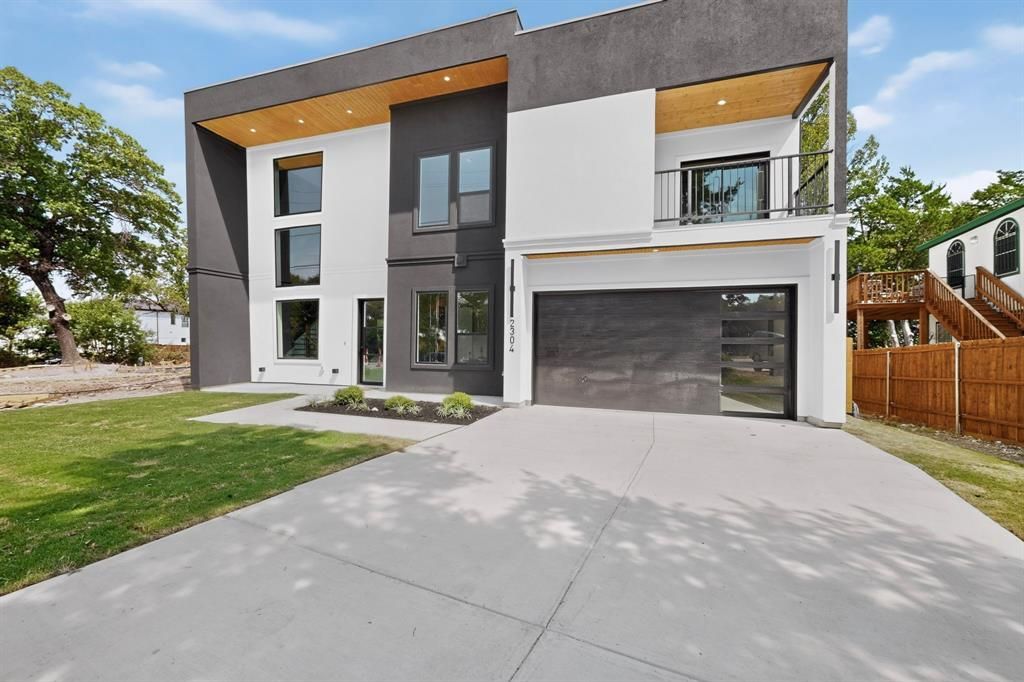
CONSTRUCTION NOW COMPLETE & MOVE-IN READY-September 24th 2026. Previously marketed while under construction—this is the first opportunity to experience the home fully completed and staged. Contemporary new construction directly across from Cedar Crest Golf Course and just minutes from Downtown Dallas. This 3,220 sq. ft. home offers 4 bedrooms, 5 bathrooms, three primary suites, multiple living areas, an office, and NO HOA. The open-concept design features soaring ceilings, oversized windows, a huge quartz island, custom cabinetry, designer lighting, and premium finishes throughout. Enjoy multiple outdoor living spaces, including an expansive second-floor terrace and private balcony with elevated views toward Cedar Crest Golf Course. Construction is complete. The home is ready. The opportunity is here. Experience modern Dallas living in a one-of-a-kind new construction home positioned above the Cedar Crest Golf Course corridor.
Property Features
Property Type: Residential - Single Family
Cooling: Central Air
Garage: 2 car attached
Heating: Central
Home Style: Contemporary/Modern
Lot Size: 0.19 Acres
Roof Type: Composition
Year Built: 2026
Amenities
Decorative Lighting
Dry Bar
Eat-in Kitchen
Kitchen Island
Open Floorplan
Pantry
Walk-In Closet(s)
Second Primary Bedroom
Covered Deck
Covered Patio/Porch
Feature Descriptions
Appliances: Dishwasher, Electric Oven, Electric Range, Electric Water Heater, Vented Exhaust Fan
Community Features: Curbs, Golf, Greenbelt, Sidewalks
Days on Site: 39
Exclusions: Construction Equipment.
Exterior: Siding, Stucco
Fencing: Back Yard
Fireplace: Electric
Flooring: Luxury Vinyl Plank
Lot: Adjacent to Greenbelt
Parcel#: 00000750625000000
Parking: Driveway
Parking Notes: Driveway
Patio/Porch: Covered, Deck
Utilities: All Weather Road, City Sewer, City Water, Curbs
Local Schools
Elementary School: Miller
School District: Dallas ISD
Listed By / Shown By
Listed By
Agency Name: TDRealty
Agency Contact: 817-890-7325
Agent Name: Alan Torrejon

Shown By
Agent Name: Karen Schaeper
Agent Phone: (254) 723-0902
Agency Title: Kelly, Realtors

Estimate Your Payment
Estimated Payment
$ 1,510.34 per month $1,335.34 Principal & Interest $0.00 Property Tax (data not provided by mls) $175.00 Homeowner's Insurance
2304 Bonnie View Road | MLS# 21338872
This single family home located at 2304 Bonnie View Road, Dallas, TX 75216 is currently listed for sale with an asking price of $599,999. This property was built in 2026 and has 4 bedrooms and 4 full and 1 partial baths with 3220 sq. ft. Bonnie View Road is located in the Pearl Porterfields subdivision within the Dallas ISD school district. Search Pearl Porterfields real estate on karenschaeper.kellyrealtors.com today.