
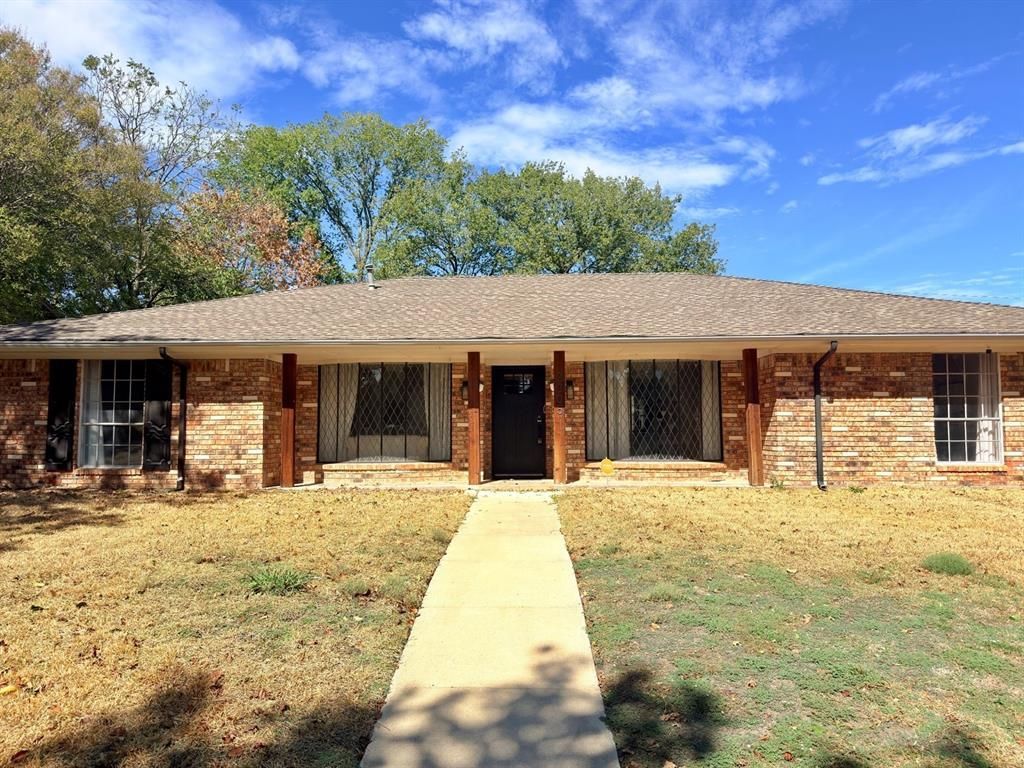
BEDS4
BATHS3 full
SQUARE FEET2,314
MLS#21413148
STATUSActive
PROPERTY TYPERental - Single Family
SUBDIVISIONDallas North Estates 14th Instl
SCHOOLPlano ISD
Property Description
Available for lease in Plano, this four-bedroom, three-bath home offers spacious living, a private in-law suite, and a backyard with mature trees. The main living room features vaulted ceilings, exposed beams, and a fireplace, with natural light that makes the space feel welcoming. Granite countertops, double ovens, and plenty of cabinetry make the kitchen practical for everyday meals and entertaining. A nearby breakfast area overlooks the backyard. The primary suite includes an updated bathroom with dual vanities, a separate shower, and a walk-in closet. Two living areas and two dining spaces provide flexibility for a home office or an additional place to gather. A covered patio offers a comfortable spot to enjoy the outdoors. Located in Plano ISD with convenient access to shopping, restaurants, parks, and major highways. No HOA. Up to two pets welcome.
Property Features
Property Type: Rental - Single Family
Cooling: Ceiling Fan(s), Central Air
Fireplaces: 1
Garage: 2 car attached
Heating: Central
Home Style: Traditional
Lot Size: 0.22 Acres
Roof Type: Composition, Shingle
Year Built: 1974
Amenities
Built-in Features
Cable TV Available
Chandelier
Decorative Lighting
Double Vanity
Eat-in Kitchen
Granite Counters
High Speed Internet Available
In-Law Suite Floorplan
Natural Woodwork
Pantry
Walk-In Closet(s)
Wet Bar
Second Primary Bedroom
Covered Patio/Porch
Private Yard
Feature Descriptions
Appliances: Dishwasher, Disposal, Electric Oven, Gas Water Heater, Microwave, Double Oven, Refrigerator
Days on Site: 2
Exterior: Brick
Fencing: Back Yard, Wood
Fireplace: Living Room, Wood Burning
Flooring: Carpet, Ceramic Tile, Vinyl
Laundry: Utility Room, Dryer Hookup, Washer Hookup
Parcel#: R014400503601
Parking: Covered, Garage, Garage Door Opener
Parking Notes: Covered, Garage, Garage Door Opener
Patio/Porch: Covered
Pets Allowed: Yes Pets Allowed
Security: Smoke Detector(s)
Utilities: City Sewer, City Water
Window: Bay Window(s)
Room Sizes
Bedroom-Primary: 15.00 x 15.00 Level - 1
Bath-Primary: 11.00 x 5.00 Level - 1
Kitchen: 11.00 x 9.00 Level - 1
Living Room: 22.00 x 18.00 Level - 1
Breakfast Room: 9.00 x 5.00 Level - 1
Den: 11.00 x 11.00 Level - 1
Dining Room: 11.00 x 11.00 Level - 1
Utility Room: 11.00 x 11.00 Level - 1
Bedroom-2nd Primary: 12.00 x 13.00 Level - 1
Bath-Full: 9.00 x 5.00 Level - 1
Bedroom: 11.00 x 12.00 Level - 1
Bedroom: 12.00 x 11.00 Level - 1
Bath-Full: 11.00 x 5.00 Level - 1
Local Schools
Elementary School: Shepard
School District: Plano ISD
Listed By / Shown By
Listed By
Agency Name: Bradford Elite Real Estate LLC
Agency Contact: 469-866-6191
Agent Name: Jordan Felix

Shown By
Agent Name: Karen Schaeper
Agent Phone: (254) 723-0902
Agency Title: Kelly, Realtors

2305 Merrimac Drive | MLS# 21413148
This property located at 2305 Merrimac Drive, Plano, TX 75075 is currently listed for rent with an asking price of $2,950 / Monthly. Merrimac Drive is located within the Plano ISD school district. Search Plano real estate on karenschaeper.kellyrealtors.com today.