
BEDS3
BATHS2 full 1 partial
SQUARE FEET1,574
MLS#2006116
STATUSActive
PROPERTY TYPEResidential - Single Family
SUBDIVISIONNEAR EASTSIDE
SCHOOLSan Antonio ISD
Property Description
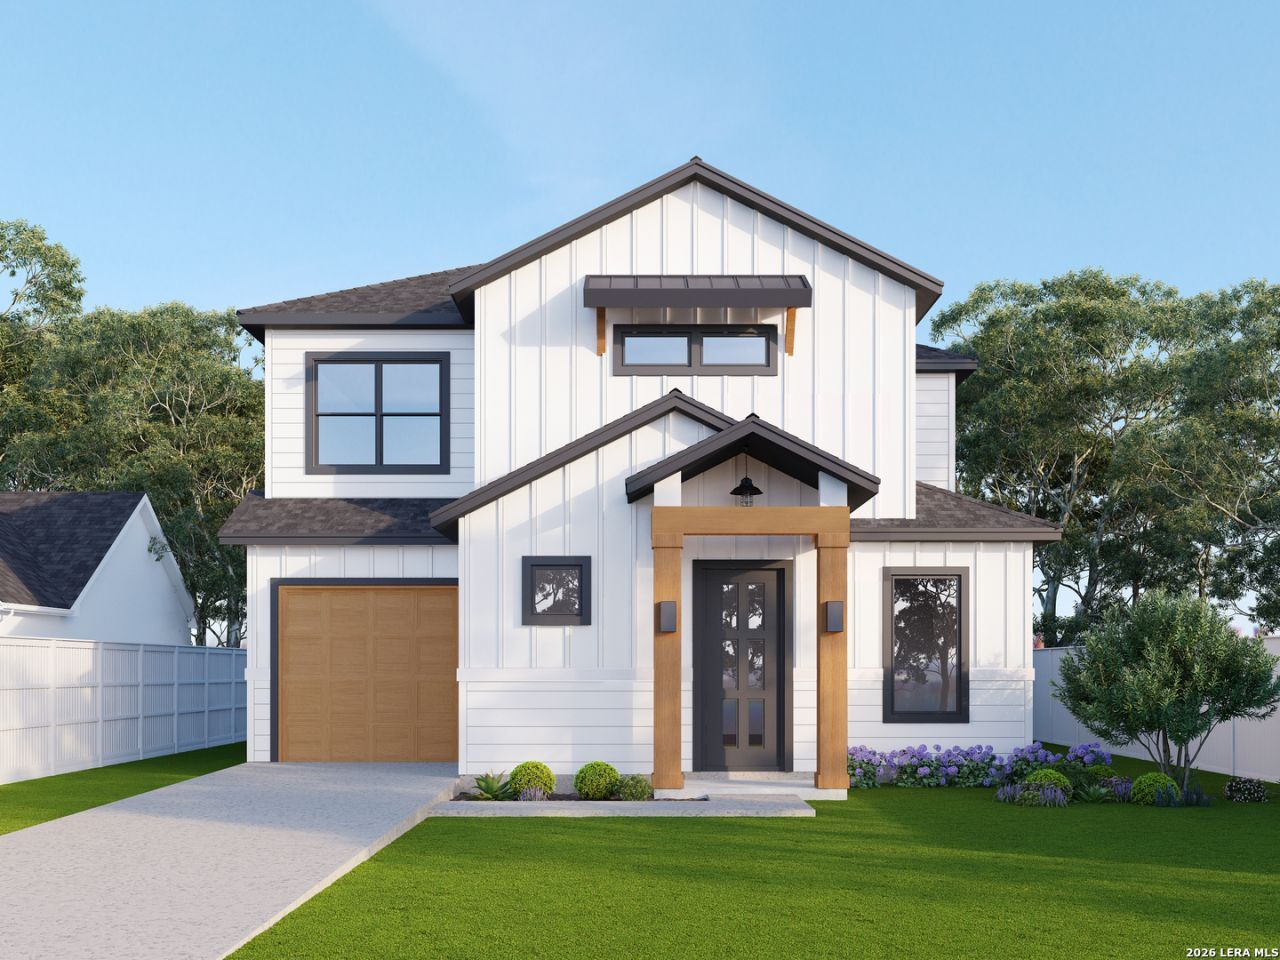
Nearly complete, BRAND NEW 2026 construction in the heart of Dignowity Hill, minutes from downtown San Antonio, the Pearl, the River Walk, and the Alamodome. This warm modern two-story offers 3 bedrooms, 2.5 baths, and a bright, open layout with high ceilings and designer finishes throughout. The home showcases full wood cabinetry with soft close doors & drawers and quartz countertops throughout, upgraded finishes, and a full stainless appliance package with cooktop, double wall oven, microwave, and dishwasher. Wood-look herringbone tile plank flooring runs through the main living area, and the spacious primary suite upstairs features a spacious, fully tiled shower. Champagne bronze fixtures, crisp warm-white walls, and custom tilework give the home an elevated feel. Come enjoy the character and walkability of one of the citys most sought after neighborhoods and experience everything downtown San Antonio has to offer. Never lived in, energy-efficient, and finished with quality craftsmanship top to bottom.
Property Features
Property Type: Residential - Single Family
Cooling: One Central
Fuel Type: Electric
Heating: Central
Home Style: Two Story
Lot Size: 0.08 Acres
Roof Type: Composition
Stories: 2.0
Taxes: $2,036
Year Built: 2026
Feature Descriptions
Builder Name: Ella Bree Homes
Days on Site: 22
Exterior: Cement Fiber
Flooring: Carpeting, Ceramic Tile
Foundation: Slab
HOA Mandatory: No
Inclusions: Ceiling Fans, Washer Connection, Dryer Connection, Cook Top, Built-In Oven, Microwave Oven, Dishwasher
Interior: One Living Area, Island Kitchen, Utility Room Inside, High Ceilings
Neighborhood Amenities: None
Parking: One Car Garage
Pool/Spa: None
Tax By Multiple Counties: No
Type: Single Family Detached
Water/Sewer: City
Windows: None Remain
Room Sizes
Bedroom 2: 10 X 12
Bedroom 3: 10 X 11
Kitchen: 15 X 10
Dining Room: 11 X 7
Living Room: 18 X 16
Local Schools
High School: Brackenridge
Middle School: Bowden
Elementary School: Bowden
School District: San Antonio ISD
Listed By / Shown By
Listed By
Agency Name: Central Metro Realty
Agency Phone: (737) 249-9010
Shown By
Agent Name: Karen Schaeper
Agent Phone: (254) 723-0902
Agency Title: Kelly, Realtors
Agency Email: info@kellyrealtors.com
Agency Text: (254) 717-6447

Estimate Your Payment
Estimated Payment
$ 1,158.94 per month $874.65 Principal & Interest $169.67 Property Tax $114.63 Homeowner's Insurance
231 Blaine | MLS# 2006116
This single family home located at 231 Blaine, San Antonio, TX 78202 is currently listed for sale with an asking price of $393,000. This property was built in 2026 and has 3 bedrooms and 2 full and 1 partial baths with 1574 sq. ft. Blaine is located in the NEAR EASTSIDE subdivision within the San Antonio ISD school district. Search NEAR EASTSIDE real estate on karenschaeper.kellyrealtors.com today.