
BEDS5
BATHS4 full 1 partial
SQUARE FEET4,268
MLS#21328751
STATUSActive
PROPERTY TYPEResidential - Single Family
SUBDIVISIONBirdsong
SCHOOLMansfield ISD
Property Description
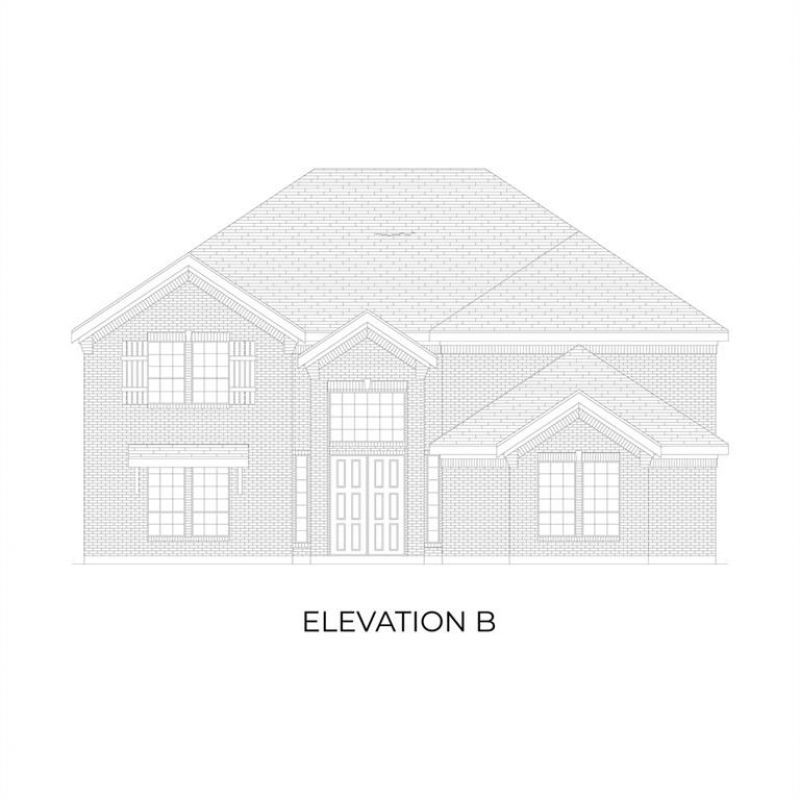
MLS# 21328751 - Built by First Texas Homes - Jul 2026 completion! ~ Discover the Northcrest 3FSW with Media in Birdsong, Mansfield, TX. This stunning 4,268 sq ft home features 5 spacious bedrooms and 4.5 bathrooms, designed for modern living. The master suite is conveniently located on the main floor, offering a private retreat with ample walk-in closet space. Entertain effortlessly in the open living area, which flows seamlessly into the covered patio, perfect for evening gatherings under the stars. Upstairs, an expansive game room and dedicated media room provide the ideal spaces for family entertainment or quiet relaxation. Enjoy the benefits of a private study on the main floor, as well as a playful playroom for the little ones. Every detail in this home has been crafted to enhance your lifestyle, making it a perfect backdrop for cherished memories. Explore how First Texas Homes can tailor this layout to meet your family’s unique needs, helping you create a lasting sanctuary. Schedule your visit today and take the first step toward your dream home in Birdsong.
Property Features
Property Type: Residential - Single Family
Cooling: Central Air, Zoned
Fireplaces: 1
Garage: 3 car attached
Heating: Fireplace(s), Natural Gas, Zoned
Home Style: Contemporary/Modern
Lot Size: 0.20 Acres
Roof Type: Composition
Year Built: 2026
Amenities
Granite Counters
High Speed Internet Available
Kitchen Island
Smart Home System
Sound System Wiring
Walk-In Closet(s)
Rain Gutters
Private Yard
Feature Descriptions
Appliances: Dishwasher, Disposal, Electric Oven, Gas Cooktop, Microwave, Tankless Water Heater, Vented Exhaust Fan
Community Features: Community Pool, Greenbelt, Jogging Path/Bike Path, Park, Sidewalks
Days on Site: 3
Exterior: Brick, Fiber Cement
Fencing: Back Yard, Wood
Fireplace: Gas, Gas Logs, Living Room
Flooring: Carpet, Ceramic Tile, Wood
Green Features: 12 inch+ Attic Insulation, Thermostat, Waterheater, Windows
HOA Fee: 720/ Annually
Laundry: Electric Dryer Hookup, Utility Room, Washer Hookup
Parcel#: 2312 Flock
Parking: Garage Door Opener, Garage Faces Front, Garage Single Door
Parking Notes: Garage Door Opener, Garage Faces Front, Garage Singl
Patio/Porch: Covered
Swimming Pool: Yes
Utilities: City Sewer, City Water, Curbs, Individual Gas Meter, Individual Water Meter, Sidewalk, Underground Utilities
Room Sizes
Bedroom: 14.00 x 12.00 Level - 1
Bedroom: 12.00 x 12.00 Level - 2
Bedroom: 14.00 x 12.00 Level - 2
Bedroom: 13.00 x 14.00 Level - 2
Kitchen: 17.00 x 13.00 Level - 1
Dining Room: 13.00 x 12.00 Level - 1
Living Room: 18.00 x 18.00 Level - 1
Game Room: 15.00 x 15.00 Level - 1
Utility Room: 9.00 x 7.00 Level - 1
Media Room: 17.00 x 16.00 Level - 2
Bedroom-Primary: 17.00 x 19.00 Level - 1
Local Schools
Elementary School: Annette Perry
School District: Mansfield ISD
Listed By / Shown By
Listed By
Agency Name: HomesUSA.com
Agency Contact: 888-872-6006
Agent Name: Ben Caballero

Shown By
Agent Name: Karen Schaeper
Agent Phone: (254) 723-0902
Agency Title: Kelly, Realtors

Estimate Your Payment
Estimated Payment
$ 2,076.59 per month $1,835.98 Principal & Interest $0.00 Property Tax (data not provided by mls) $240.61 Homeowner's Insurance
2312 Flock Drive | MLS# 21328751
This single family home located at 2312 Flock Drive, Mansfield, TX 76063 is currently listed for sale with an asking price of $824,950. This property was built in 2026 and has 5 bedrooms and 4 full and 1 partial baths with 4268 sq. ft. Flock Drive is located in the Birdsong subdivision within the Mansfield ISD school district. Search Birdsong real estate on karenschaeper.kellyrealtors.com today.