
BEDS3
BATHS2 full
SQUARE FEET1,235
MLS#21313276
STATUSActive
PROPERTY TYPERental - Single Family
SUBDIVISIONOakmont Add
SCHOOLHurst-Euless-Bedford ISD
Property Description
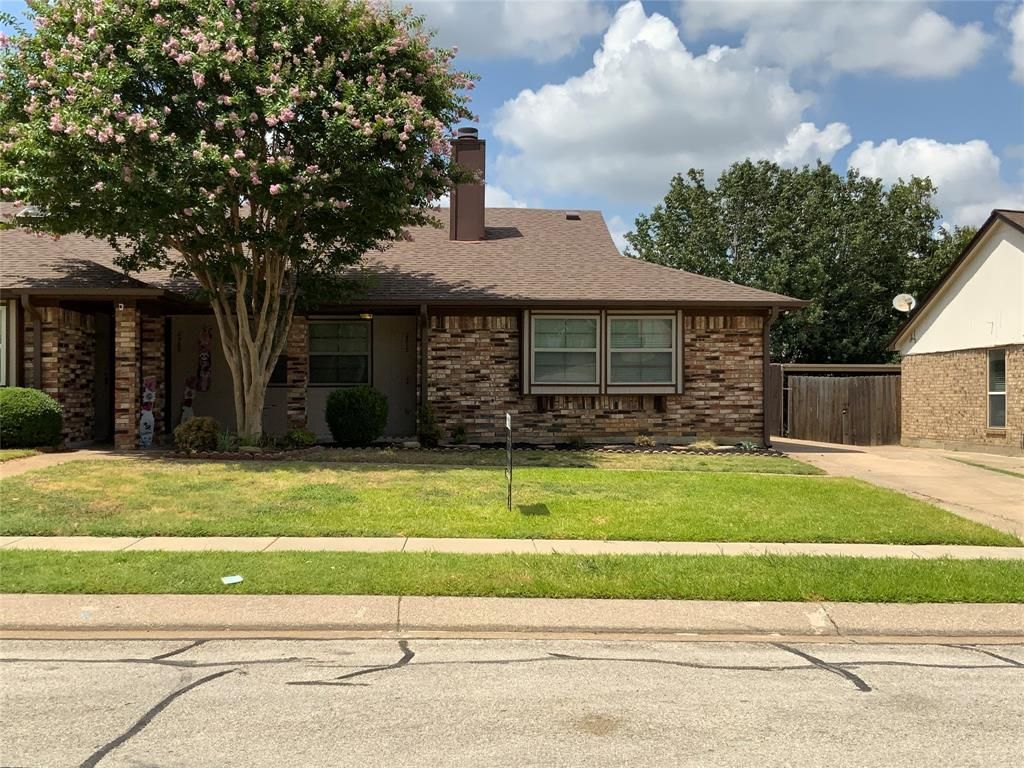
Property is a DUPLEX! Great area easy access to HWYS and HEB hospital. Well maintained 3 bedroom, 2 bath with open concept living, 2 dining areas & open kitchen. Split bedroom arrangement. Additional features include laundry room, pantry & linen closet. Stainless Refrigerator, microwave, stove & dishwasher included. Backyard with big patio, grassy yard and storage. Owner prefers no pets but will consider a dog with restrictions. Sorry NO Cats. Applications online - all applicants over 18 must apply. Owner is looking for good credit scores over 650, good rental history, good job history.
Property Features
Property Type: Rental - Single Family
Cooling: Ceiling Fan(s), Central Air, Electric
Fireplaces: 1
Heating: Central, Electric
Home Style: Traditional
Lot Size: 0.12 Acres
Roof Type: Composition
Year Built: 1985
Amenities
Cable TV Available
Eat-in Kitchen
Open Floorplan
Pantry
Rain Gutters
Storage
Feature Descriptions
Appliances: Dishwasher, Disposal, Electric Range, Electric Water Heater, Microwave, Refrigerator
Exterior: Brick
Fencing: Back Yard, Wood
Fireplace: Living Room, Wood Burning
Flooring: Carpet, Ceramic Tile
Green Features: Appliances
Laundry: Electric Dryer Hookup, In Hall, Utility Room, Full Size W/D Area, Dryer Hookup, Washer Hookup
Lot: Few Trees, Interior Lot, Landscaped, Subdivision
Parcel#: 05214777
Parking: Concrete, Driveway, Open
Parking Notes: Concrete, Driveway, Open
Patio/Porch: Covered, Front Porch, Patio, Rear Porch
Pets Allowed: Breed Restrictions, Call, Dogs OK, Number Limit, Size Limit
Security: Smoke Detector(s)
Utilities: Asphalt, City Sewer, City Water, Curbs, Sidewalk
Window: Window Coverings
Room Sizes
Bedroom: 10.00 x 11.00 Level - 1
Bedroom: 9.00 x 10.00 Level - 1
Bath-Primary: 1.00 x 1.00 Level - 1
Bath-Full: 1.00 x 1.00 Level - 1
Kitchen: 11.00 x 12.00 Level - 1
Living Room: 15.00 x 17.00 Level - 1
Bedroom-Primary: 12.00 x 13.00 Level - 1
Local Schools
Elementary School: Bellmanor
School District: Hurst-Euless-Bedford ISD
Listed By / Shown By
Listed By
Agency Name: Century 21 Mike Bowman, Inc.
Agency Contact: 817-354-7653
Agent Name: Terry Tremaine

Shown By
Agent Name: Karen Schaeper
Agent Phone: (254) 723-0902
Agency Title: Kelly, Realtors

2313 Dalewood Lane | MLS# 21313276
This property located at 2313 Dalewood Lane, Bedford, TX 76022 is currently listed for rent with an asking price of $2,100 / Monthly. Dalewood Lane is located within the Hurst-Euless-Bedford ISD school district. Search Bedford real estate on karenschaeper.kellyrealtors.com today.