
BEDS3
BATHS2 full
SQUARE FEET1,801
MLS#1994321
STATUSActive
PROPERTY TYPEResidential - Single Family
SUBDIVISIONTHE BLUFFS OF HENDERSON
SCHOOLNorth East ISD
Property Description
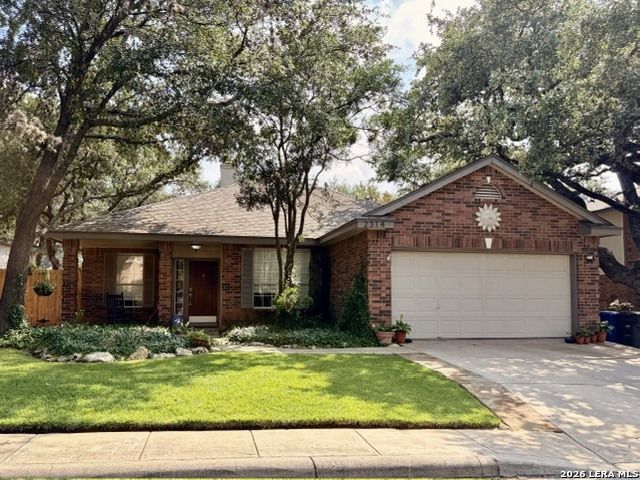
Enjoyed a newly landscaped backyard complete. With a spacious deck and a small pool (IN-ground), perfect for relaxing or entertaining family and friends. Located in a gated community, this lovely home offers convenience and comfort, just minutes from major freeways, popular restaurants, and shoppingg centers. 3/2/2, Private Studio/home office, Single Story-layout. Dont miss this wonderful opportunity to own a beautiful home in a prime location!
Property Features
Property Type: Residential - Single Family
Cooling: One Central
Fireplaces: 1
Fuel Type: Natural Gas
Heating: Central
Home Style: One Story
Lot Size: 0.16 Acres
Roof Type: Composition
Stories: 1.0
Taxes: $7,574
Year Built: 1997
Feature Descriptions
Builder Name: Unknown
Days on Site: 21
Exterior: Brick, Siding
Fireplace: One
Flooring: Laminate
Foundation: Slab
Hoa Fee: 104/Quarterly
HOA Mandatory: Yes
HOA Name: THE BLUFFS OF HENDERSON PASS
Inclusions: Ceiling Fans, Washer Connection, Dryer Connection
Interior: One Living Area, Separate Dining Room, Study/Library, Utility Room Inside, Open Floor Plan, All Bedrooms Downstairs
Multiple HOA: No
Neighborhood Amenities: None
Parking: Two Car Garage, Attached
Pool/Spa: Above Ground Pool
Swimming Pool: Yes
Tax By Multiple Counties: No
Type: Single Family Detached
Water/Sewer: Water System
Windows: Some Remain
Room Sizes
Bedroom 2: 11 X 12
Bedroom 3: 11 X 12
Kitchen: 8 X 17
Dining Room: 9 X 17
Living Room: 21 X 17
Study/Office: 13 X 12
E X try: 5 X 6
Local Schools
High School: Macarthur
Middle School: Bradley
Elementary School: Thousand Oaks
School District: North East ISD
Listed By / Shown By
Listed By
Agency Name: 210 Realty Group LLC
Agency Phone: (210) 515-4885
Shown By
Agent Name: Karen Schaeper
Agent Phone: (254) 723-0902
Agency Title: Kelly, Realtors
Agency Email: info@kellyrealtors.com
Agency Text: (254) 717-6447

Estimate Your Payment
Estimated Payment
$ 1,537.12 per month $800.98 Principal & Interest $631.17 Property Tax $104.97 Homeowner's Insurance
2314 Goat Holw | MLS# 1994321
This single family home located at 2314 Goat Holw, San Antonio, TX 78232 is currently listed for sale with an asking price of $359,900. This property was built in 1997 and has 3 bedrooms and 2 full baths with 1801 sq. ft. Goat Holw is located in the THE BLUFFS OF HENDERSON subdivision within the North East ISD school district. Search THE BLUFFS OF HENDERSON real estate on karenschaeper.kellyrealtors.com today.