
BEDS3
BATHS2 full
SQUARE FEET1,752
MLS#21410588
STATUSActive
PROPERTY TYPEResidential - Single Family
SUBDIVISIONBarcus Pat
SCHOOLMidway ISD
Property Description
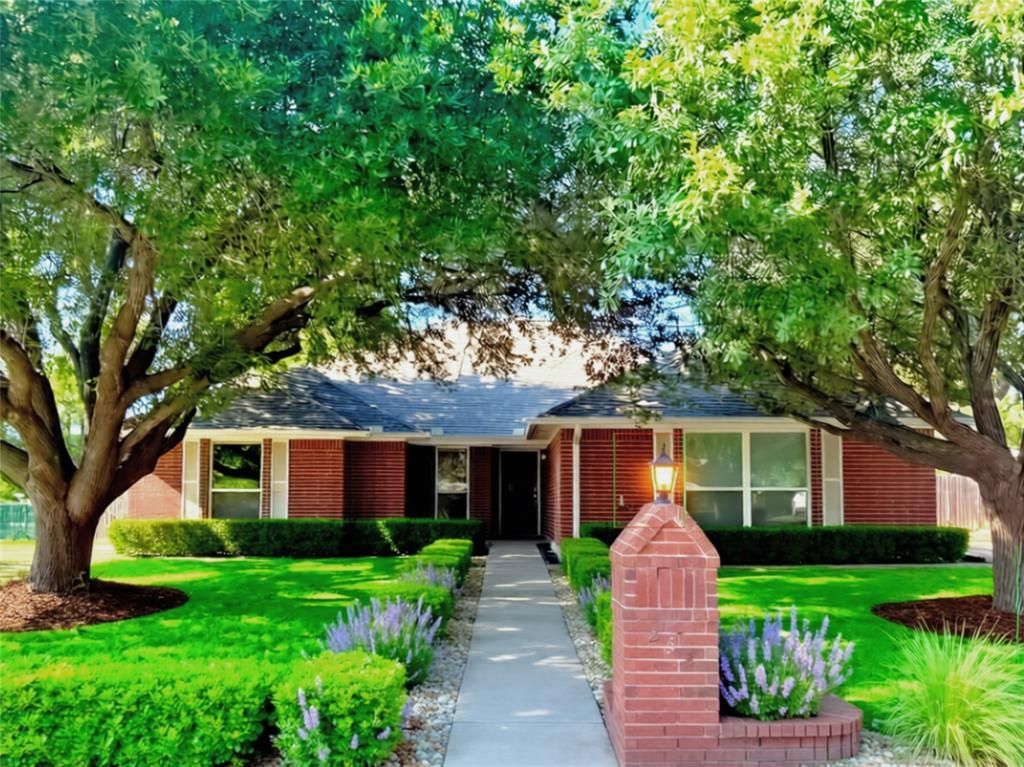
This charming 3 bed, 2 bath home in Hewitt offers 1,752 square feet of comfortable living on a spacious 0.33 acre lot. Built in 1990, it features vaulted ceilings, skylights, and a bright, open layout enhanced by laminate and tile flooring. The living area centers around a cozy wood burning fireplace, while the kitchen includes a stainless steel appliances including the refrigerator, electric range, dishwasher, and microwave. With high speed internet availability, central air, large outdoor living space, and a 2 car garage, this property blends everyday convenience with inviting character. Thoughtful details like window coverings and updated finishes make it move in ready, offering a warm and welcoming place to call home.
Property Features
Property Type: Residential - Single Family
Cooling: Ceiling Fan(s), Central Air, Electric
Fireplaces: 1
Garage: 2 car attached
Heating: Central, Electric, Fireplace(s)
Home Style: Traditional
Lot Size: 0.33 Acres
Roof Type: Composition
Year Built: 1990
Amenities
Cable TV Available
Chandelier
Double Vanity
Flat Screen Wiring
High Speed Internet Available
Open Floorplan
Walk-In Closet(s)
Covered Patio/Porch
Rain Gutters
Private Yard
Feature Descriptions
Accessibility: Accessible Grip
Appliances: Dishwasher, Disposal, Dryer, Electric Range, Electric Water Heater, Ice Maker, Microwave, Refrigerator, Vented Exhaust Fan, Washer
Community Features: Curbs, Park
Days on Site: 2
Exterior: Brick
Fencing: Back Yard, Fenced, Privacy, Wood
Fireplace: Brick, Living Room, Wood Burning
Flooring: Engineered Wood, Tile
Laundry: Electric Dryer Hookup, Utility Room, Full Size W/D Area
Lot: Level, Oak
Parcel#: 363030000061005
Parking: Driveway, Garage Faces Side, Garage Single Door
Parking Notes: Driveway, Garage Faces Side, Garage Single Door
Utilities: Cable Available, City Sewer, City Water, Electricity Connected
Local Schools
Elementary School: Spring Valley
School District: Midway ISD
Listed By / Shown By
Listed By
Agency Name: RLO Realty, LLC
Agent Name: Rebecca O'Shea

Shown By
Agent Name: Karen Schaeper
Agent Phone: (254) 723-0902
Agency Title: Kelly, Realtors

Estimate Your Payment
Estimated Payment
$ 881.03 per month $778.95 Principal & Interest $0.00 Property Tax (data not provided by mls) $102.08 Homeowner's Insurance
232 Crescent Drive | MLS# 21410588
This single family home located at 232 Crescent Drive, Hewitt, TX 76643 is currently listed for sale with an asking price of $350,000. This property was built in 1990 and has 3 bedrooms and 2 full baths with 1752 sq. ft. Crescent Drive is located in the Barcus Pat subdivision within the Midway ISD school district. Search Barcus Pat real estate on karenschaeper.kellyrealtors.com today.