
BEDS6
BATHS4 full 1 partial
SQUARE FEET6,972
MLS#2023113
STATUSNew
PROPERTY TYPEResidential - Single Family
SUBDIVISIONNOT IN DEFINED SUBDIVISION
SCHOOLBoerne
Property Description
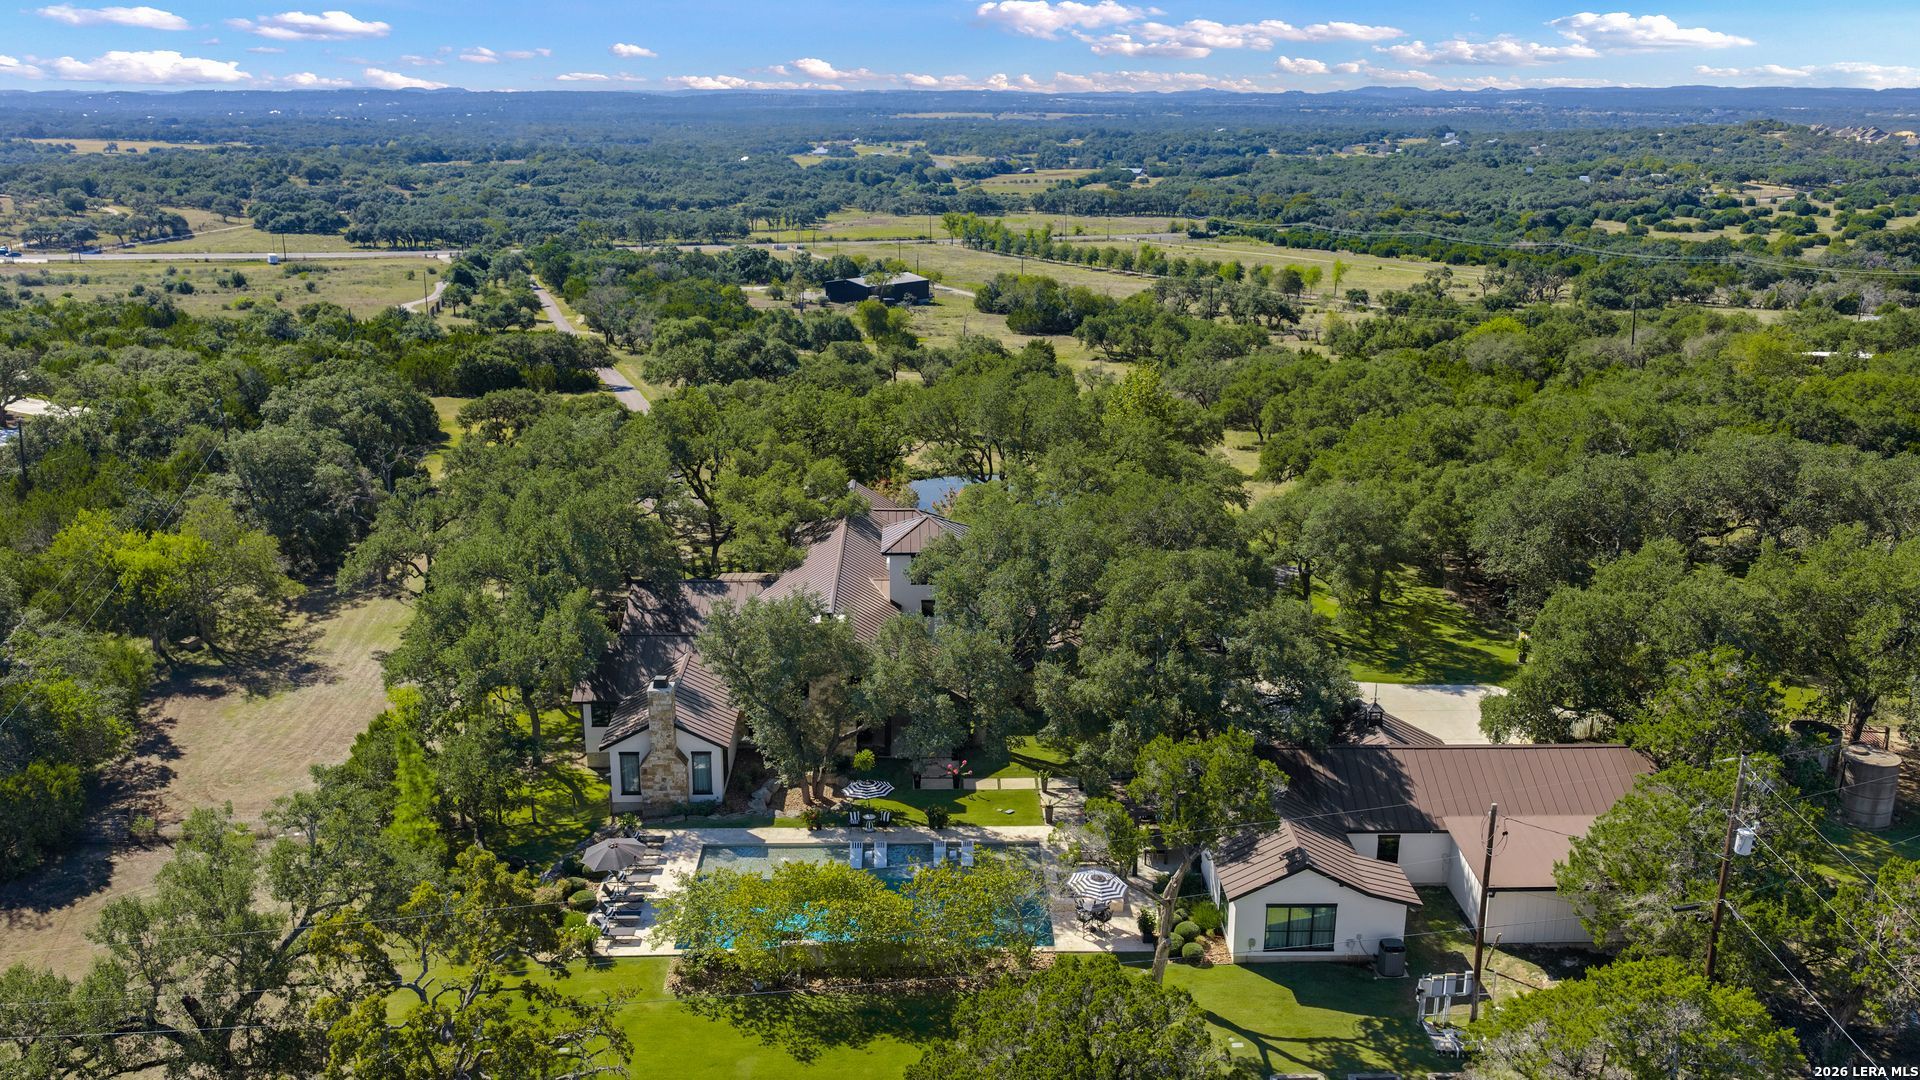
Set behind a gated entrance on approximately 17 acres just ten minutes from downtown Boerne, this exceptional gentlemans ranch offers a remarkable blend of privacy and refined Hill Country living. A picturesque drive beneath majestic oak trees leads to a tranquil pond, currently home to a mother duck and her twelve ducklings. Beyond, sweeping views stretch across the Texas Hill Country, creating a setting that feels peaceful and removed while remaining conveniently close to town. Inside, a gracious entry opens to the formal living room, where beautiful views of the pond and rolling countryside immediately capture your attention. A grand stone fireplace, showcasing custom selenite crystal logs and flanked by custom built-ins on either side, serves as the focal point of the room. Vaulted ceilings with exposed beams create an elegant setting, while the room flows naturally into the formal dining room. Positioned between the formal living room and the homes more casual gathering spaces, the dining room serves as a stunning centerpiece for entertaining. A dramatic ceiling treatment and striking chandelier add a sense of occasion, while maintaining a seamless connection between rooms. The homes spacious family room forms the heart of everyday living. A dramatic floor-to-ceiling wall of windows overlooks the covered patio, pool and beautifully landscaped grounds, flooding the space with natural light and creating an effortless connection to the outdoors. Open to the dining room, full wet bar and kitchen, the room was designed to bring people together. Thoughtfully designed for both everyday living and entertaining, the kitchen is exceptionally appointed with Wolf appliances, Level 5 quartzite countertops and backsplash, abundant storage and extensive workspace. A large center island and a peninsula with seating for four provide ample room for family and guests, while the breakfast area enjoys peaceful views of the pond and rolling Hill Country beyond. A hall lined with windows leads to the private primary suite, where a fireplace and serene views of the backyard create a peaceful retreat. Dual walk-in closets, separate vanities, a soaking tub framed by a picture window and an expansive walk-in shower complete the luxurious space. Upstairs, a separate loft and private office provide flexible areas for work or relaxation. On the main level below, a tv room serves as a gathering space between two spacious bedrooms and a shared bath. Situated in a separate wing on the opposite side of the home, two additional bedrooms, another full bathroom and a dedicated gym/flex room provide comfortable accommodations for family and guests. Outdoor living rivals that of a private resort. Just beyond the family room, the covered patio features a massive stone fireplace and an outdoor kitchen. Large square pavers set within lush lawns lead to a spectacular pool designed for endless summer days, complete with an expansive sun shelf stretching the length of th
Property Features
Property Type: Residential - Single Family
Cooling: Three+ Central
Fenced: Yes
Fireplaces: 3
Fuel Type: Electric
Heating: Central,3+ Units
Home Style: 3 or More, Texas Hill Country
Lot Size: 16.68 Acres
Roof Type: Metal
Stories: 3.0
Taxes: $50,779
Year Built: 2016
Feature Descriptions
Builder Name: Unknown
Days on Site: 3
Exterior: 4 Sides Masonry, Stone/Rock, Stucco
Exterior: Patio Slab, Covered Patio, Gas Grill, Wrought Iron Fence, Partial Sprinkler System, Double Pane Windows, Storage Building/Shed, Special Yard Lighting, Mature Trees, Detached Quarters, Dog Run Kennel, Wire Fence, Stone/Masonry Fence, Outdoor Kitchen, Ranch Fence
Fireplace: Three+, Family Room, Primary Bedroom, Gas Logs Included, Mock Fireplace, Stone/Rock/Brick, Other
Flooring: Ceramic Tile, Wood
Foundation: Slab
HOA Mandatory: No
Improvements: Street Paved, Asphalt, Private Road, State Highway
Inclusions: Ceiling Fans, Chandelier, Washer Connection, Dryer Connection, Microwave Oven, Stove/Range, Gas Cooking, Gas Grill, Refrigerator, Disposal, Dishwasher, Ice Maker Connection, Water Softener (owned), Wet Bar, Vent Fan, Smoke Alarm, Security System (Owned), Pre-Wired for Sec
Interior: Three Living Area, Separate Dining Room, Eat-In Kitchen, Two Eating Areas, Island Kitchen, Breakfast Bar, Walk-In Pantry, Study/Library, Loft, Utility Room Inside,1st Floor Lvl/No Steps, High Ceilings, Open Floor Plan, High Speed Internet, All Bedrooms Downstairs, Laundry Main Level, Laundry in Garage, Telephone, Walk in Closets, Attic - Partially Floored, Attic - Pull Down Stairs
Lot: County VIew, Horses Allowed,15 Acres Plus, Ag Exempt, Partially Wooded, Wooded, Mature Trees (ext feat), Secluded, Gently Rolling, Pond /Stock Tank
Miscellaneous: No City Tax
Neighborhood Amenities: None
Parking: Four or More Car Garage, Detached, Oversized
Pool/Spa: In Ground Pool, AdjoiningPool/Spa, Pool is Heated, Pools Sweep
Security: yes
Spa: Yes
Supplier - Electric: Pedernales
Supplier - Sewer: Septic
Supplier - Water: Well
Swimming Pool: Yes
Tax By Multiple Counties: No
Type: Single Family Detached
Water/Sewer: Private Well, Septic
Windows: Some Remain
Wooded: Yes
Room Sizes
Bedroom 2: 15 X 11
Bedroom 3: 15 X 14
Bedroom 4: 12 X 14
Bedroom 5: 13 X 11
Kitchen: 35 X 16
Breakfast Room: 14 X 11
Dining Room: 23 X 20
Living Room: 25 X 20
Family Room: 32 X 20
Utility Room: 12 X 10
Study/Office: 14 X 13
E X try: 18 X 14
Bedroom 6: 12 X 11
Sitting Room: 14 X 11
Loft: 14 X 13
Local Schools
High School: Call District
Middle School: Call District
Elementary School: Call District
School District: Boerne
Listed By / Shown By
Listed By
Agency Name: San Antonio Portfolio KW RE
Agency Phone: (210) 698-9996
Shown By
Agent Name: Karen Schaeper
Agent Phone: (254) 723-0902
Agency Title: Kelly, Realtors
Agency Email: info@kellyrealtors.com
Agency Text: (254) 717-6447

Estimate Your Payment
Estimated Payment
$ 20,593.60 per month $14,466.18 Principal & Interest $4,231.58 Property Tax $1,895.83 Homeowner's Insurance
232 State Highway 46 E. | MLS# 2023113
This single family home located at 232 State Highway 46 E., Boerne, TX 78006 is currently listed for sale with an asking price of $6,500,000. This property was built in 2016 and has 6 bedrooms and 4 full and 1 partial baths with 6972 sq. ft. State Highway 46 E. is located in the NOT IN DEFINED SUBDIVISION subdivision within the Boerne school district. Search NOT IN DEFINED SUBDIVISION real estate on karenschaeper.kellyrealtors.com today.