
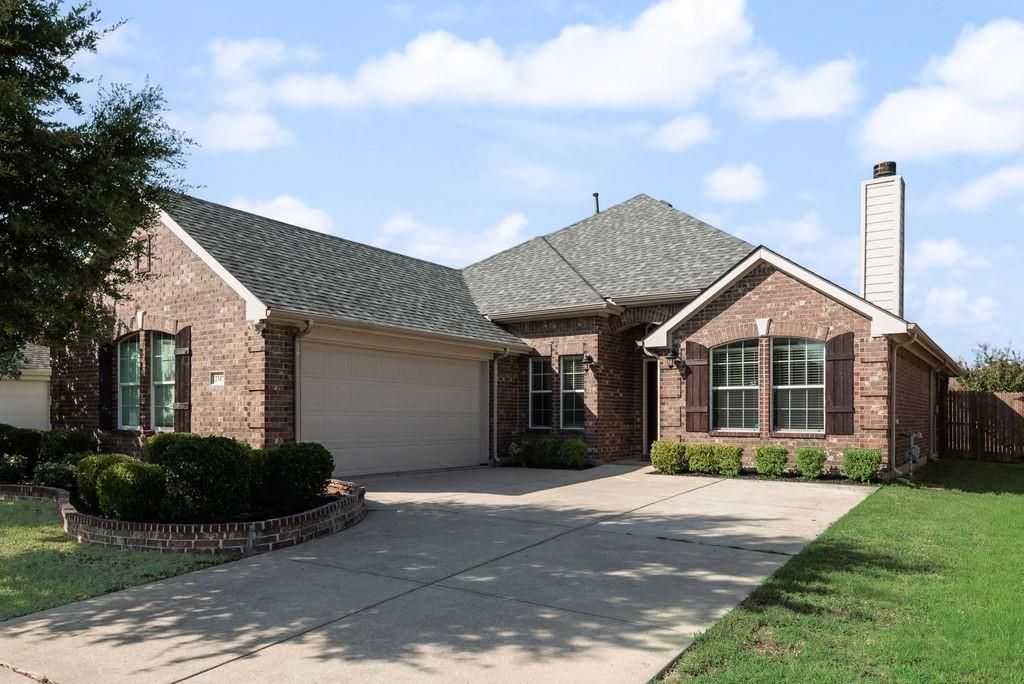
BEDS3
BATHS2 full
SQUARE FEET2,164
MLS#21329054
STATUSActive
PROPERTY TYPEResidential - Single Family
SUBDIVISIONLake Parks East
SCHOOLArlington ISD
Property Description
Welcome home to this beautiful, move-in ready home just minutes from Lynn Creek Marina at Joe Pool Lake! Fresh interior paint gives this home a bright, clean, and updated feel. The well-designed floor plan features 3 spacious bedrooms plus a private study, a large living room, split bedrooms for added privacy, and a formal dining room perfect for entertaining.The oversized kitchen offers abundant cabinet space, making meal preparation and storage a breeze. Step outside to enjoy the covered back patio, ideal for relaxing or hosting family and friends.Residents enjoy outstanding community amenities, including a swimming pool, playground, scenic pond, and walking trails. With its fresh updates, desirable layout, and fantastic location, this move-in ready home is one you won't want to miss!
Property Features
Property Type: Residential - Single Family
Cooling: Ceiling Fan(s), Central Air, Electric
Fireplaces: 1
Garage: 2 car attached
Heating: Central, Fireplace(s), Natural Gas
Home Style: Traditional
Lot Size: 0.17 Acres
Roof Type: Composition
Year Built: 2009
Amenities
Cable TV Available
High Speed Internet Available
Vaulted Ceiling(s)
Walk-In Closet(s)
Covered Patio/Porch
Feature Descriptions
Appliances: Built-in Gas Range, Dishwasher, Disposal, Electric Oven, Gas Cooktop, Ice Maker, Microwave, Refrigerator, Vented Exhaust Fan
Community Features: Community Pool, Jogging Path/Bike Path, Lake, Playground
Days on Site: 2
Exterior: Brick, Rock/Stone
Fencing: Wood
Fireplace: Brick, Gas
Flooring: Ceramic Tile, Wood
HOA Fee: 308/ Annually
Laundry: Electric Dryer Hookup, Utility Room, Full Size W/D Area, Dryer Hookup, Washer Hookup
Lot: Few Trees, Interior Lot, Landscaped, Lrg. Backyard Grass, Sprinkler System
Parcel#: 41312929
Parking: Driveway, Garage, Garage Door Opener, On Street
Parking Notes: Driveway, Garage, Garage Door Opener, On Street
Patio/Porch: Covered
Swimming Pool: Yes
Utilities: City Sewer, City Water, Concrete, Curbs, Sidewalk
Window: Window Coverings
Local Schools
Elementary School: Louise Cabaniss
School District: Arlington ISD
Listed By / Shown By
Listed By
Agency Name: Universal Realty, Inc
Agency Contact: 972-369-5194
Agent Name: Joslin Doan

Shown By
Agent Name: Karen Schaeper
Agent Phone: (254) 723-0902
Agency Title: Kelly, Realtors

Estimate Your Payment
Estimated Payment
$ 994.31 per month $879.10 Principal & Interest $0.00 Property Tax (data not provided by mls) $115.21 Homeowner's Insurance
2347 Collin Drive | MLS# 21329054
This single family home located at 2347 Collin Drive, Grand Prairie, TX 75052 is currently listed for sale with an asking price of $395,000. This property was built in 2009 and has 3 bedrooms and 2 full baths with 2164 sq. ft. Collin Drive is located in the Lake Parks East subdivision within the Arlington ISD school district. Search Lake Parks East real estate on karenschaeper.kellyrealtors.com today.