
BEDS2
BATHS2 full
SQUARE FEET1,755
MLS#21408784
STATUSActive Option Contract
PROPERTY TYPEResidential - Townhouse
SUBDIVISIONPasquinellis Heritage Hill
SCHOOLLewisville ISD
Property Description
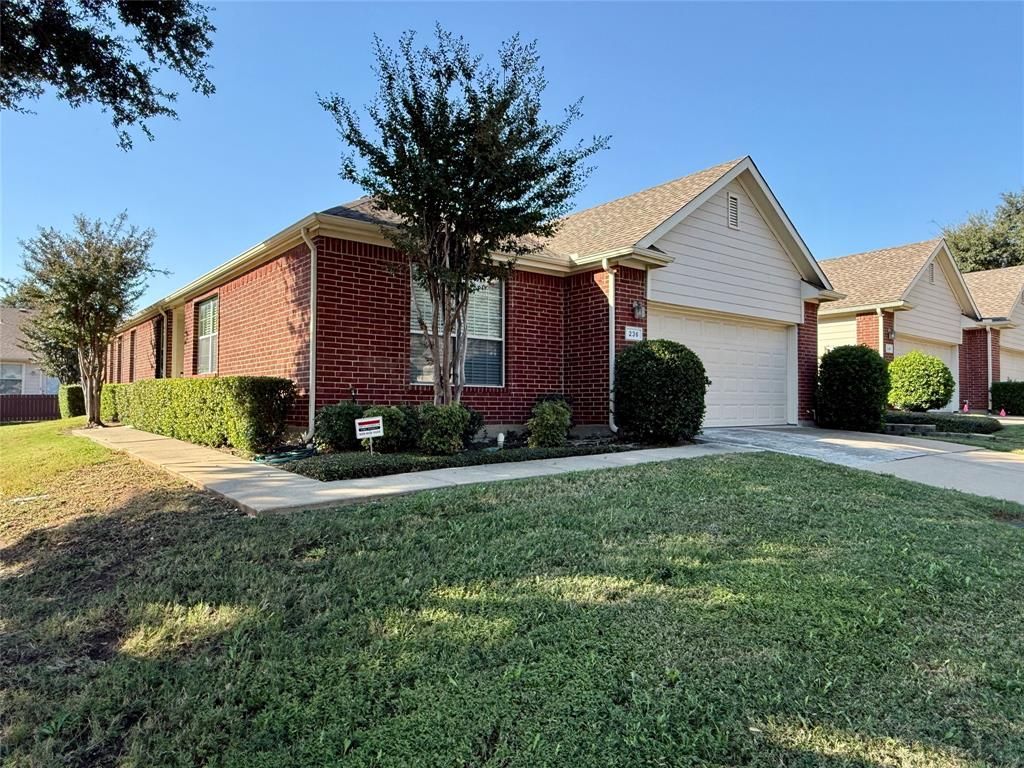
Care-free living in this spacious one-story 2-2-2 in beautiful, well maintained townhome community. Large living room with separate study that could also be used as a baby or playroom, formal dining or could be used as an office, featuring beautiful wood laminate floors with carpet in the bedrooms. Kitchen features eat-in dining, fridge included, kitchen island, tile floor. Huge oversized primary bedroom with ensuite bath featuring double vanity and a large walk-in closet. Updated lighting throughout. Washer and dryer included. HOA includes exterior & yard maintenance, community pool, green spaces and blanket. Fenced private back yard and attached double garage, full size utility room. Location is everything on this beauty with easy access to I-35 and 121 and 12 minutes from DFW Airport and tons of shopping and restaurants nearby Grapevine. This unit is the closest to the community pool
Property Features
Property Type: Residential - Townhouse
Cooling: Ceiling Fan(s), Central Air, Electric
Garage: 2 car attached
Heating: Central, Electric
Home Style: Traditional
Lot Size: 0.13 Acres
Roof Type: Composition
Year Built: 2004
Amenities
Cable TV Available
Double Vanity
Eat-in Kitchen
Flat Screen Wiring
High Speed Internet Available
Kitchen Island
Open Floorplan
Pantry
Walk-In Closet(s)
Covered Patio/Porch
Rain Gutters
Feature Descriptions
Accessibility: Accessible Approach with Ramp, Accessible Bath - Full, Accessible Doors, Accessible Kitchen
Appliances: Dishwasher, Disposal, Dryer, Electric Oven, Electric Water Heater, Microwave, Refrigerator, Washer
Community Features: Community Pool, Community Sprinkler, Greenbelt, Sidewalks
Days on Site: 9
Exclusions: Furniture left in the home and car in the garage
Exterior: Brick
Fencing: Wood
Flooring: Carpet, Ceramic Tile, Luxury Vinyl Plank
HOA Fee: 300/ Monthly
Laundry: Electric Dryer Hookup, Utility Room, Full Size W/D Area, Washer Hookup
Lot: Adjacent to Greenbelt, Corner Lot, Few Trees, Greenbelt, Landscaped, Subdivision
Parcel#: R262432
Parking: Covered, Enclosed, Garage, Garage Door Opener, Garage Faces Front, Garage Single Door
Parking Notes: Covered, Enclosed, Garage, Garage Door Opener, Garage
Patio/Porch: Covered
Swimming Pool: Yes
Utilities: All Weather Road, Cable Available, City Sewer, City Water, Community Mailbox, Concrete, Curbs, Electricity Connected, Individual Water Meter, Sidewalk, Underground Utilities
Window: Window Coverings
Local Schools
Elementary School: Southridge
School District: Lewisville ISD
Listed By / Shown By
Listed By
Agency Name: Texas Realty Source, LLC.
Agency Contact: 817-919-5699
Agent Name: Michael Reed

Shown By
Agent Name: Karen Schaeper
Agent Phone: (254) 723-0902
Agency Title: Kelly, Realtors

Estimate Your Payment
Estimated Payment
$ 752.65 per month $665.44 Principal & Interest $0.00 Property Tax (data not provided by mls) $87.21 Homeowner's Insurance
236 Bexar Drive | MLS# 21408784
This townhouse located at 236 Bexar Drive, Lewisville, TX 75067 is currently listed for sale with an asking price of $299,000. This property was built in 2004 and has 2 bedrooms and 2 full baths with 1755 sq. ft. Bexar Drive is located in the Pasquinellis Heritage Hill subdivision within the Lewisville ISD school district. Search Pasquinellis Heritage Hill real estate on karenschaeper.kellyrealtors.com today.