
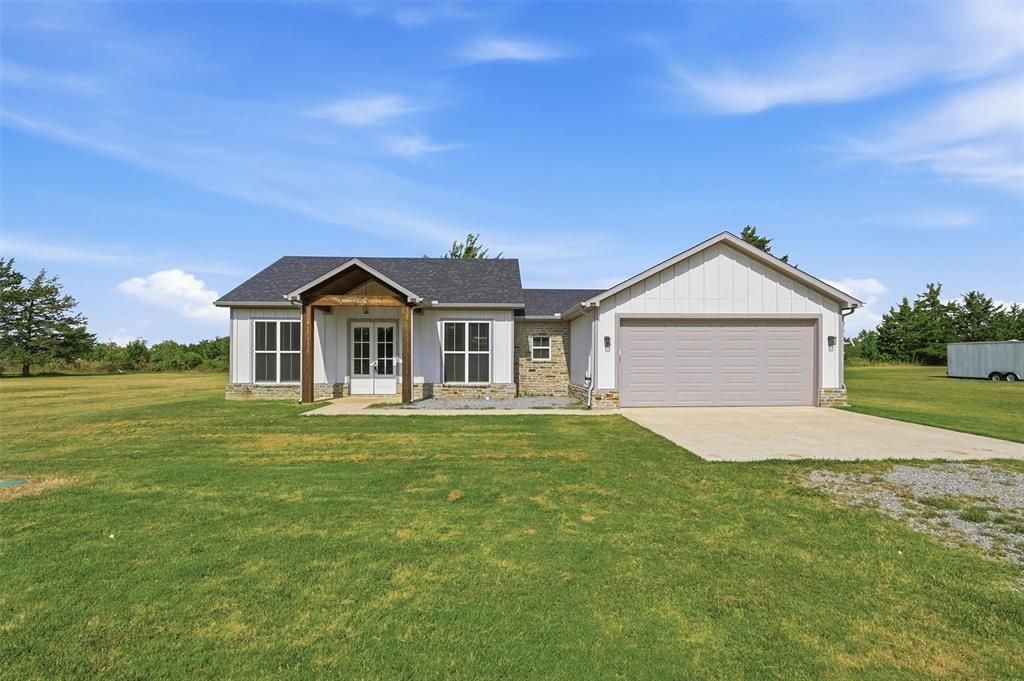
BEDS3
BATHS2 full 1 partial
SQUARE FEET1,600
MLS#21354305
STATUSActive
PROPERTY TYPEResidential - Single Family
SUBDIVISIONGUN CLUB ESTATES
SCHOOLDenison ISD
Property Description
Welcome to 237 Gun Club Road in Denison, Texas! Situated on nearly an acre, this well-maintained 3-bedroom, 2.5-bathroom home offers approximately 1,600 square feet of comfortable living space with plenty of room to enjoy the privacy and peaceful setting of country-style living while remaining just a short drive from town.Inside, the home offers a functional layout designed for everyday living, along with a fully equipped kitchen featuring a dishwasher, microwave, electric range, and refrigerator. With generous land, a convenient location, and a comfortable home, this property is a great opportunity for buyers looking for additional space and a more relaxed lifestyle in the Denison area.Come see everything 237 Gun Club Road has to offer!
Property Features
Property Type: Residential - Single Family
Garage: 2 car attached
Lot Size: 0.92 Acres
Stories: 1.0
Year Built: 2023
Amenities
Built-in Features
Cable TV Available
High Speed Internet Available
Feature Descriptions
Appliances: Dishwasher, Disposal, Electric Range, Microwave, Refrigerator
Exterior: Siding
Parcel#: 208941
Parking: Concrete, Driveway, Garage Single Door
Parking Notes: Concrete, Driveway, Garage Single Door
Utilities: City Sewer, City Water
Room Sizes
Bedroom-Primary: 10.00 x 10.00 Level - 1
Living Room: 10.00 x 10.00 Level - 1
Bedroom: 10.00 x 10.00 Level - 1
Bedroom: 10.00 x 10.00 Level - 1
Bath-Primary: 5.00 x 10.00 Level - 1
Bath-Full: 5.00 x 10.00 Level - 1
Dining Room: 6.00 x 6.00 Level - 1
Living Room: 15.00 x 15.00 Level - 1
Bath-Half: 5.00 x 5.00 Level - 1
Local Schools
Elementary School: Terrell
School District: Denison ISD
Listed By / Shown By
Listed By
Agency Name: Milestone Premier Properties
Agency Contact: 903-462-0282
Agent Name: Greg Parks

Shown By
Agent Name: Karen Schaeper
Agent Phone: (254) 723-0902
Agency Title: Kelly, Realtors

Estimate Your Payment
Estimated Payment
$ 745.10 per month $658.77 Principal & Interest $0.00 Property Tax (data not provided by mls) $86.33 Homeowner's Insurance
237 Gun Club Road | MLS# 21354305
This single family home located at 237 Gun Club Road, Denison, TX 75021 is currently listed for sale with an asking price of $296,000. This property was built in 2023 and has 3 bedrooms and 2 full and 1 partial baths with 1600 sq. ft. Gun Club Road is located in the GUN CLUB ESTATES subdivision within the Denison ISD school district. Search GUN CLUB ESTATES real estate on karenschaeper.kellyrealtors.com today.