
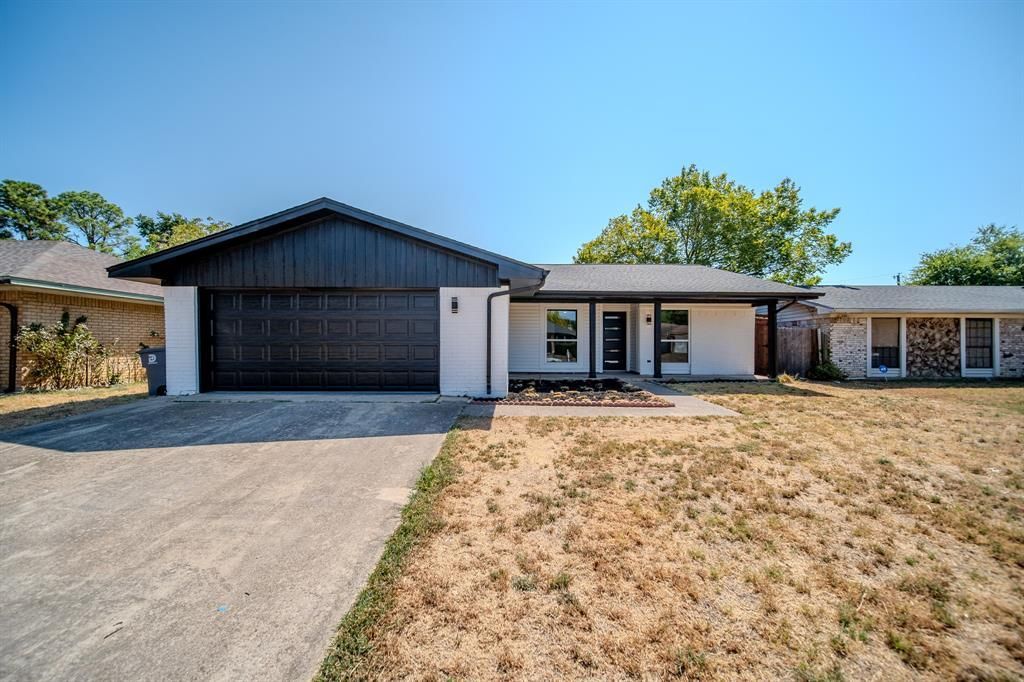
BEDS3
BATHS2 full
SQUARE FEET1,440
MLS#21374523
STATUSActive
PROPERTY TYPEResidential - Single Family
SUBDIVISIONGreen Meadows
SCHOOLDallas ISD
Property Description
Modern finishes and thoughtful updates come together in this beautifully renovated three-bedroom, two-bathroom home. The open-concept floor plan creates a spacious setting for everyday living, entertaining, and making memories. A dramatic floor-to-ceiling black brick fireplace anchors the living room, adding character and creating the perfect setting for cozy fall evenings. The kitchen makes a bold statement with dark cabinetry, gold-toned hardware, stainless-steel appliances, bright countertops, and a large island overlooking the living area. Recessed lighting, updated flooring, decorative fixtures, and a vaulted ceiling enhance the fresh, contemporary design. Both bathrooms feature marble-look tile, modern black fixtures, built-in shower niches, and stylish finishes. French doors open to a covered patio and an expansive fenced backyard shaded by a beautiful mature tree—ready for weekend cookouts, outdoor gatherings, pets, playtime, or creating a garden of your own. This thoughtfully renovated home is ready for its next chapter.
Property Features
Property Type: Residential - Single Family
Cooling: Ceiling Fan(s), Central Air
Fireplaces: 1
Garage: 2 car attached
Heating: Central
Home Style: Traditional
Lot Size: 0.19 Acres
Roof Type: Composition, Shingle
Year Built: 1979
Amenities
Built-in Features
Decorative Lighting
Eat-in Kitchen
Kitchen Island
Open Floorplan
Feature Descriptions
Appliances: Dishwasher, Electric Range, Microwave
Exterior: Brick
Fencing: Back Yard, Fenced, Wood
Fireplace: Brick, Living Room, Wood Burning
Flooring: Luxury Vinyl Plank
Laundry: Full Size W/D Area
Parcel#: 00000619907800000
Parking: Driveway, Garage, Garage Single Door
Parking Notes: Driveway, Garage, Garage Single Door
Utilities: City Water, Electricity Available, Electricity Connected
Local Schools
Elementary School: Dorsey
School District: Dallas ISD
Listed By / Shown By
Listed By
Agency Name: NB Elite Realty
Agency Contact: 469-703-2586
Agent Name: Jonathan Flores

Shown By
Agent Name: Karen Schaeper
Agent Phone: (254) 723-0902
Agency Title: Kelly, Realtors

Estimate Your Payment
Estimated Payment
$ 717.41 per month $634.29 Principal & Interest $0.00 Property Tax (data not provided by mls) $83.13 Homeowner's Insurance
238 Prairie Vista Drive | MLS# 21374523
This single family home located at 238 Prairie Vista Drive , Dallas, TX 75217 is currently listed for sale with an asking price of $285,000. This property was built in 1979 and has 3 bedrooms and 2 full baths with 1440 sq. ft. Prairie Vista Drive is located in the Green Meadows subdivision within the Dallas ISD school district. Search Green Meadows real estate on karenschaeper.kellyrealtors.com today.