
BEDS3
BATHS2 full 1 partial
SQUARE FEET1,631
MLS#598608
STATUSActive
PROPERTY TYPEResidential - Single Family
SUBDIVISIONCircle D
SCHOOLBastrop ISD
Property Description
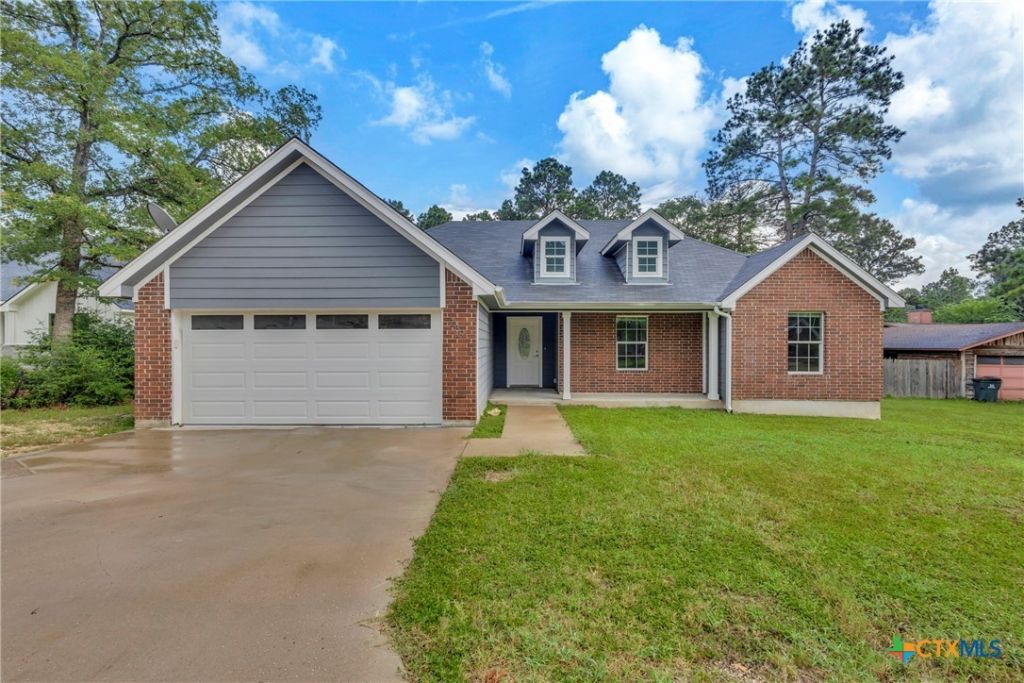
COUNTRY LIVING WITH CITY CONVENIENCE - this traditional country home is situated in exclusive Circle D subdivision, Lake Bastrop across the highway and subdivision lake down the street, convenient just north of Bastrop and other nearby towns just off FM 1441 between Hwy 95 and Hwy 21, go inside to this 2016 built brick and cement sided home with open floorplan, 3 bedrooms including huge master with double doors and own full bath, 2 other bedrooms with full bath in hall, 1/2 bath and laundry coming in from 2 car garage, and walk into huge living/dining/open kitchen with island, and all windows facing wooded backyard with large wood deck and double doors. Great for owner occupied or investor since had years as a rental property for owner. Move in Ready!
Property Features
Property Type: Residential - Single Family
Cooling: Central Air, Electric,1 Unit
Garage: 2 car attached
Heating: Central, Electric
Home Style: Traditional
Lot Size: 0.56 Acres
Roof Type: Composition, Shingle
Stories: 1.0
Year Built: 2016
Amenities
All Bedrooms Down
Ceiling Fan(s)
Primary Downstairs
Main Level Primary
Other
See Remarks
Tub Shower
Kitchen Island
Pantry
None
Feature Descriptions
Accessibility: None
Appliances: Convection Oven, Electric Cooktop, Electric Water Heater, Some Electric Appliances, Cooktop, Microwave, Range
Body of Water: Lake Bastrop, None
Community Features: Playground, Park
Days on Site: 233
Exterior: Brick Veneer, Fiber Cement, Frame, Masonry
Fencing: None
Fireplace: None
Flooring: Carpet, Hardwood, Laminate
HOA Fee: 150/ Annually
Laundry: Washer Hookup, Electric Dryer Hookup, Inside, Laundry in Utility Room, Main Level, Laundry Room
Lot Dimensions: 94 x 140
Parcel#: 29336
Parking: Attached, Door-Single, Garage Faces Front, Garage
Parking Notes: Attached, Door-Single, Garage Faces Front, Garage
Sewer: Septic Tank
Spa: None
Special View Info: Lake, None
Utilities: Above Ground Utilities, Electricity Available
Water: Community/Coop
Room Sizes
Laundry: 7 X 5.75 Level - Main
Primary Bathroom: 8 X 9 Level - Main
Living Room: 27 X 22 Level - Main
Primary Bedroom: 14.5 X 13.25 Level - Main
Bedroom 2: 12.5 X 10.5 Level - Main
Bedroom: 11 X 11.5 Level - Main
Local Schools
High School: Bastrop High School
Middle School: Bastrop Middle School
Elementary School: Lost Pines Elementary
School District: Bastrop ISD
Listed By / Shown By
Listed By
Agency Name: JAG Realty
Agency Phone: 512-413-9054
Shown By
Agent Name: Karen Schaeper
Agent Phone: (254) 723-0902
Agency Title: Kelly, Realtors
Agency Email: info@kellyrealtors.com
Agency Text: (254) 717-6447

Estimate Your Payment
Estimated Payment
$ 805.51 per month $712.18 Principal & Interest $0.00 Property Tax (data not provided by mls) $93.33 Homeowner's Insurance
239 Old Firetower Road | MLS# 598608
This single family home located at 239 Old Firetower Road, Bastrop, TX 78602 is currently listed for sale with an asking price of $320,000. This property was built in 2016 and has 3 bedrooms and 2 full and 1 partial baths with 1631 sq. ft. Old Firetower Road is located in the Circle D subdivision within the Bastrop ISD school district. Search Circle D real estate on karenschaeper.kellyrealtors.com today.